Delivery confirmed by postcodeInstallation on selected buildingsBespoke options
Open Mon–Fri 6:00am–5:00pm
Secure card payment via Global Payments. Free delivery to most mainland UK postcodes*; any applicable surcharge is shown before payment. Installation is confirmed separately.
Marlborough

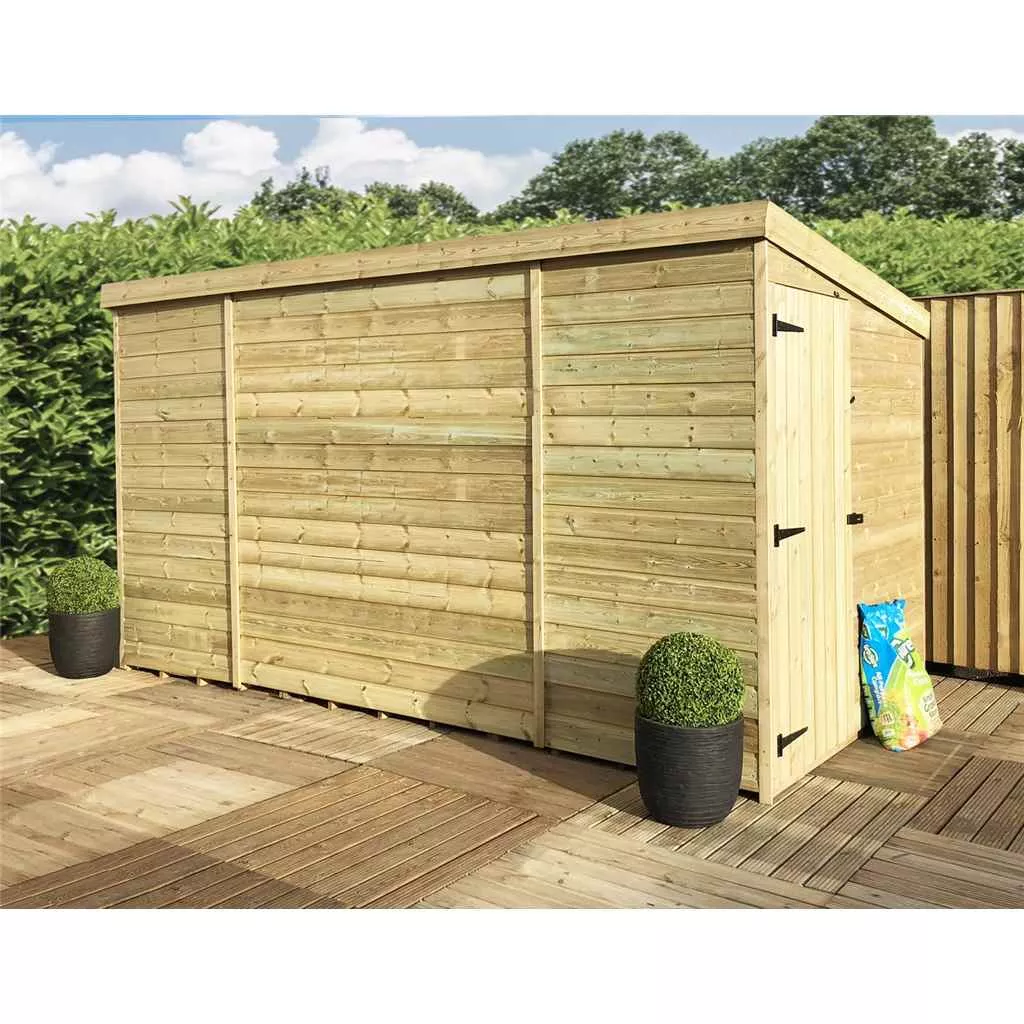
10 x 8 Windowless Pressure Treated T&G Pent Shed With Side Door

Product description

10FT x 8FT WINDOWLESS PRESSURE TREATED TONGUE & GROOVE PENT SHED + SIDE DOOR The Pressure Treated Tongue and Groove Pent Shed is an attractive and sturdy feature for your garden. The door is on the right panel end as standard, it can be placed on the left – please select from options above. Construction Main Points The shed is constructed from high quality pressure treated tongue and groove shiplap cladding. The high quality floor joists give the shed a solid and sturdy feel. The floor and roof is constructed from 10mm Solid OSB Board. Top grade timber is used throughout, sourced exclusively from Scandinavia where the best timber for sheds is produced. The timber is tight grained producing less sap and is therefore a more durable timber than the faster growing timber used by other shed manufacturers. The benefit of purchasing a pressure treated building is that it is completely protected against rot, natural decay and pest damage for many years to come. Infused into the wood is a chemical preservative that goes deep into the fibres of the wood, as appose to externally applied preservatives. So rather than worrying about the longevity of your garden building, the timbers will mainly look after themselves. Only requiring an annual waterproofing topcoat, leaving you to enjoy your garden and rest assured that your garden items are in the best of hands. A Full Fixing Kit & Felt with Instructions manual is included. Key Features Pent Shed Pressure Treated Single Door 12mm Pressure Treated Tongue & Groove Walls 10mm Solid OSB Floor and Roof 28mm x 44mm planed rounded framing Mineral Roofing Felt UK Manufactured Easy Assembly 10 YEAR ANTI-ROT WARRANTY * Easy Assembly Each shed comes with fully assembled panels including doors and a fixing kit with plenty of nails and felt to complete the roof assembly. Tongue & Grooved Walls Tongue & Groove Construction is traditional type of cladding designed to give a smoother enhanced finish whilst also making the shed more resistant to the weather. Ledge Door This garden building comes with Ledge doors to allow a staple and hasp to be fitted to secure your shed. Floor Joists This garden building uses planed timber in the floor joists to provide a sturdy support on your base. Roofing Felt This garden building comes with free roofing felt. Solid OSB Roof & Floor Hard wearing, stable, excellent moisture resistance and is less susceptible to warping, distortion and layer separation than ply. No knots or voids to worry about. We offer an array of additional bespoke extras and upgrades to suit your garden building, ranging from timber upgrades to ground works and electrics. Optional Extras: Bespoke Sizes Concrete Bases Paving Slab Bases Timber Painting & Treatment Building Installation service Optional Upgrades: Framing Upgrades Floor & Roof Upgrades Fully Insulated Garden Buildings (Double Skin 64mm 12mm + 12mm T&G) – 40mm Insulated EcoTherm) Double Glazing Safety Toughened Windows (4mm – 6mm – 4mm) EPDM Roof

Key features

✓ 10FT x 8FT Windowless Pressure Treated Tongue & Groove Pent Shed + Side Door
✓ Pressure Treated
✓ Single Door (Standard Right End Panel - Option Left Panel select below)
✓ 12mm Pressure Treated Tongue & Groove Walls
✓ 10mm Solid OSB Floor and Roof
✓ 28mm x 44mm planed rounded framing
✓ Button Lock
✓ Mineral Roofing Felt
✓ UK Manufactured
✓ Easy Assembly
✓ 10 YEAR ANTI-ROT WARRANTY
✓ FREE UK MAINLAND DELIVERY*

Specification

Width10ft (120")
Depth8ft (96")
Wall Thickness12mm Tongue & Groove
Timber treatmentPressure treated (advertised)
InstallationAvailable as an option (check terms)
WindowsNo Windows
DoorsSingle Door
Door Opening27" Wide x 68.5" High
Floor11mm Solid OSB
Roof8mm Solid OSB
Eaves Height70"
Ridge Height79"

Options & upgrades

Door Option · Take down and removal (+£300.00)+£300.00
Door Option · EPDM (+£385.00)+£385.00
Door Option · Extra Door For Opposite End Of Apex / Side Pent Shed (i.e. Doors Each End) (+£556.44)+£556.44
Fencing · 6ft (1.83m) Vertical Pressure Treated 12mm Tongue & Groove Fence Panel (+£153.45)+£153.45
Fencing · 6ft (1.83m) Horizontal Pressure Treated 12mm Tongue & Groove Fence Panel (+£162.66)+£162.66
Foundation Building Base (instead of concrete or paving slabs) · Plastic Ecobase 10ft x 8ft (35 Grids) (+£564.45)+£564.45
Foundation Building Base (instead of concrete or paving slabs) · 10 x 8 (3.0m x 2.4m) Pressure Treated Timber Base (C16 Graded Timber 45mm x 70mm) (+£374.40)+£374.40
Foundation Building Base (instead of concrete or paving slabs) · INSTALLED - 10ft x 8ft (3.05m x 2.44m) Concrete Base / Pad / Shed Base / Workshop Base / Building Base (+£2,510.33)+£2,510.33
Installation (Not available on express delivery options) · INSTALLATION SERVICE (+£555.39)+£555.39
Painted · 10ft x 8ft Garden Building Painting (*not available in Scotland - Paint/ Treatment not Included - One external coat only) (+£528.68)+£528.68
Security · Solar Light (+£67.11)+£67.11
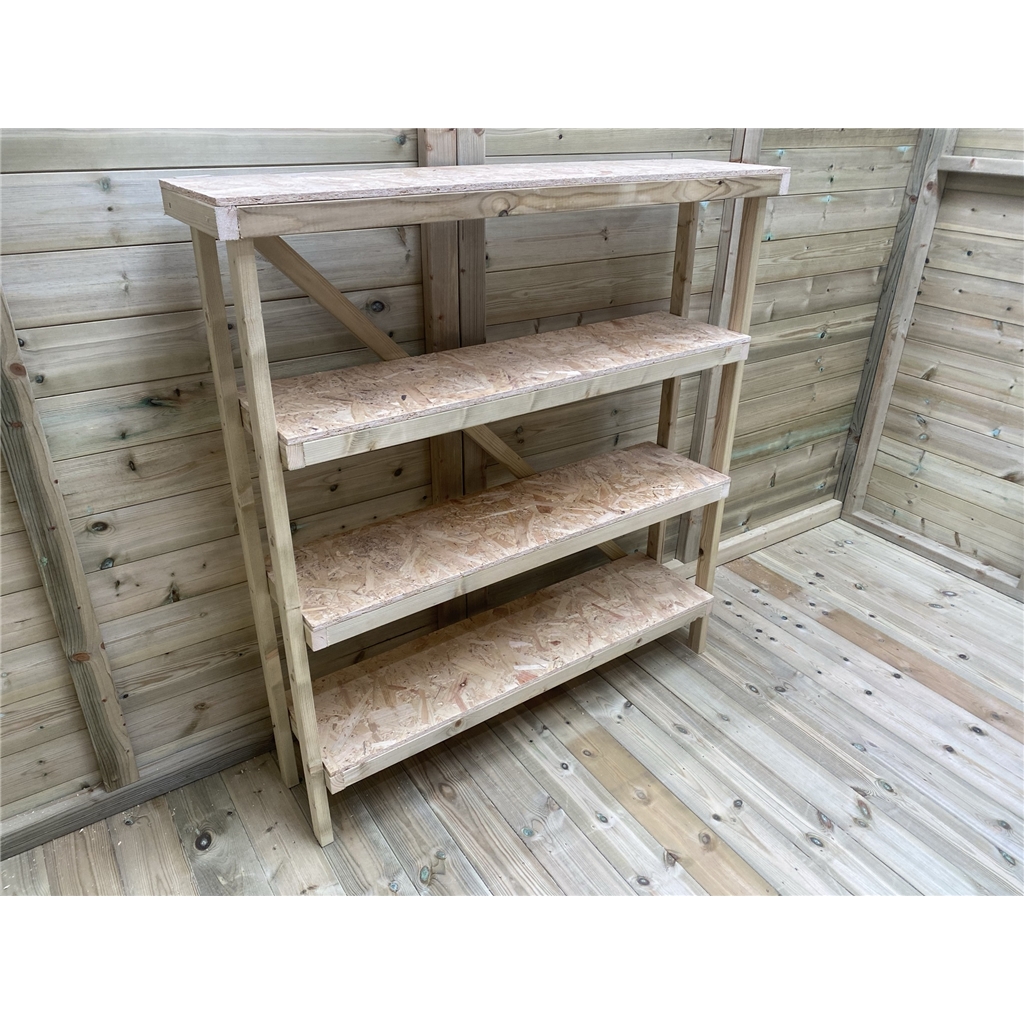
Shelving · 4ft (46") Shelving - 4 Shelves - 46" (Width) x 11" (Depth) x 48.5" (Height) (+£27.83)+£27.83
Upgrade Floor and Roof Options · Floor Tongue & Groove Upgrade (12mm) (+£217.04)+£217.04
Upgrade Floor and Roof Options · Roof Tongue & Groove Upgrade (12mm) (+£217.04)+£217.04
Upgrade Floor and Roof Options · Extra Front Roof Overhang 10" (+£217.04)+£217.04
Upgrade Floor and Roof Options · Extra Floor Bearers - Stronger Floor (25 x 38) Upgrade (+£76.80)+£76.80
Upgrade Floor and Roof Options · Super Strength Floor Bearers (38 x 63) Upgrade (+£183.65)+£183.65
Upgrade Floor and Roof Options · Super Strength Wall - Floor - Roof - Bearers/Framing (40 x 65) (Built like a Tank!) Upgrade (+£356.16)+£356.16
Upgrade Height Option · Super Plus Roof & Door (13” Increase Ridge/Eaves and Door Height) (+£500.85)+£500.85
Upgrade Wall Options · 19mm Tongue & Groove Wall Thickness Upgrade (+£1,057.35)+£1,057.35
Wooden Deck Tiles · Pressure Treated Wooden Deck Tile (L) 500mm (W) 500mm (T) 28mm (price per unit home delivered) (+£25.54)+£25.54

Delivery, base & warranty

Free UK Delivery*

*Free standard delivery to most mainland UK postcodes. A surcharge may apply in remote areas and is calculated from the delivery postcode before payment.

Estimated delivery

A provisional date appears beside the price; actual delivery remains subject to postcode, stock and supplier confirmation. Supplier-specific lead times are reflected in the date shown beside the price.

Base requirements

Base Requirements All of our products must be installed on a level solid base, either concrete, paving slabs, a wooden frame timber base or a plastic Eco base. If your base is not suitable any warranties are voided. If your base is not completely level your garden building will not sit square when constructed, this will twist and warp with the timbers natural movement. The first sign of this issues is usually with the window and doors dropping and not opening, and can even lead to gaps in the roof join and cladding. A level and solid base is crucial for the longevity and structure of your garden building. Please note If your base in not suitable all warranties are voided. Please note – Product specifications are to be checked carefully for each product, we round the sizes in the title for ease of browsing.

Warranty

Warranty and Timber Treatment Anti-Rot Warranty Our range of dip treated garden buildings all come with a 10-year anti rot warranty, our range of pressure treated garden buildings all come with a 10-year anti rot warranty. This warranty covers fungal and rot decay of the garden buildings cladding. Log Cabins arrive completely untreated and must be covered until assembled and treated as soon as assembled. This warranty does not cover against splitting, warping or any other movement of the timber building over time. In order to activate this anti rot warranty you must treat your garden building upon assembly with a high quality timber treatment and preserver, this must also be done annually to hold this warranty and to get the most out of your garden building. This treatment is really important to not only protect the timber but to also ensure it is water tight against water ingress. Pressure treated products are protected from mould and rot. You must treat your shed once a year with a water base treatment to protect your shed from the British Weather and to make it watertight. Please note - All of our products must be installed on a level solid base, either concrete, paving slabs, a wooden frame timber base or a plastic Eco base. If your base in not suitable any warranties are voided. 1 Year Manufacturer's Warranty All of our products include a 1-year manufacturer warranty, this begins when you accept delivery of the garden building. This covers again any faults or defects in the material or workmanship for a period of 12 months. Please note your garden building must also be treated to activate this.