↩ 30-Day Returns on Eligible Goods*Delivery Mon–Sat 7:00am–9:00pm · charges confirmed by postcodeInstallation on selected buildingsBespoke options
Open Mon–Sat 6:00am–5:00pm
Marlborough

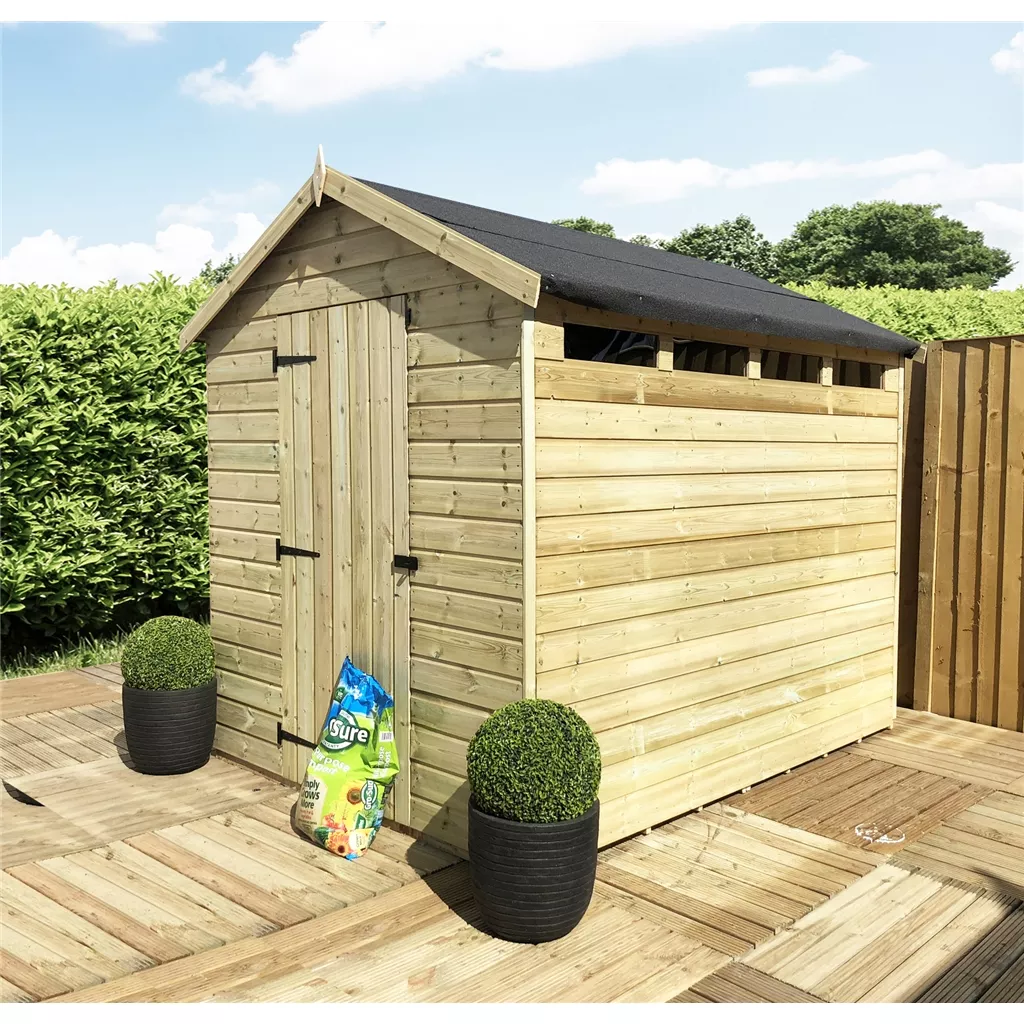
12ft x 8ft Security Pressure Treated Apex Shed

12mm T&G Walls, Floor & Roof · Security Windows · 4mm Toughened Glass · Single Door · Rim Lock
Product description

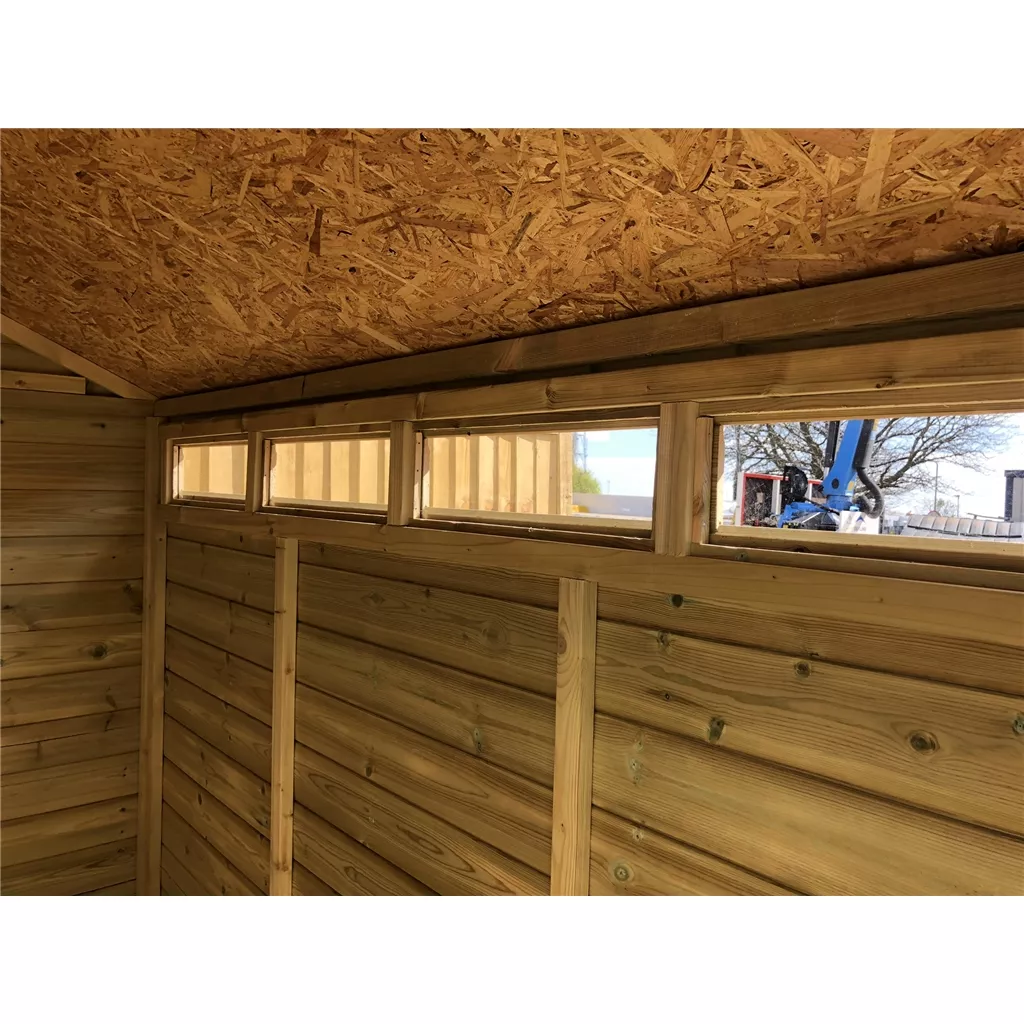
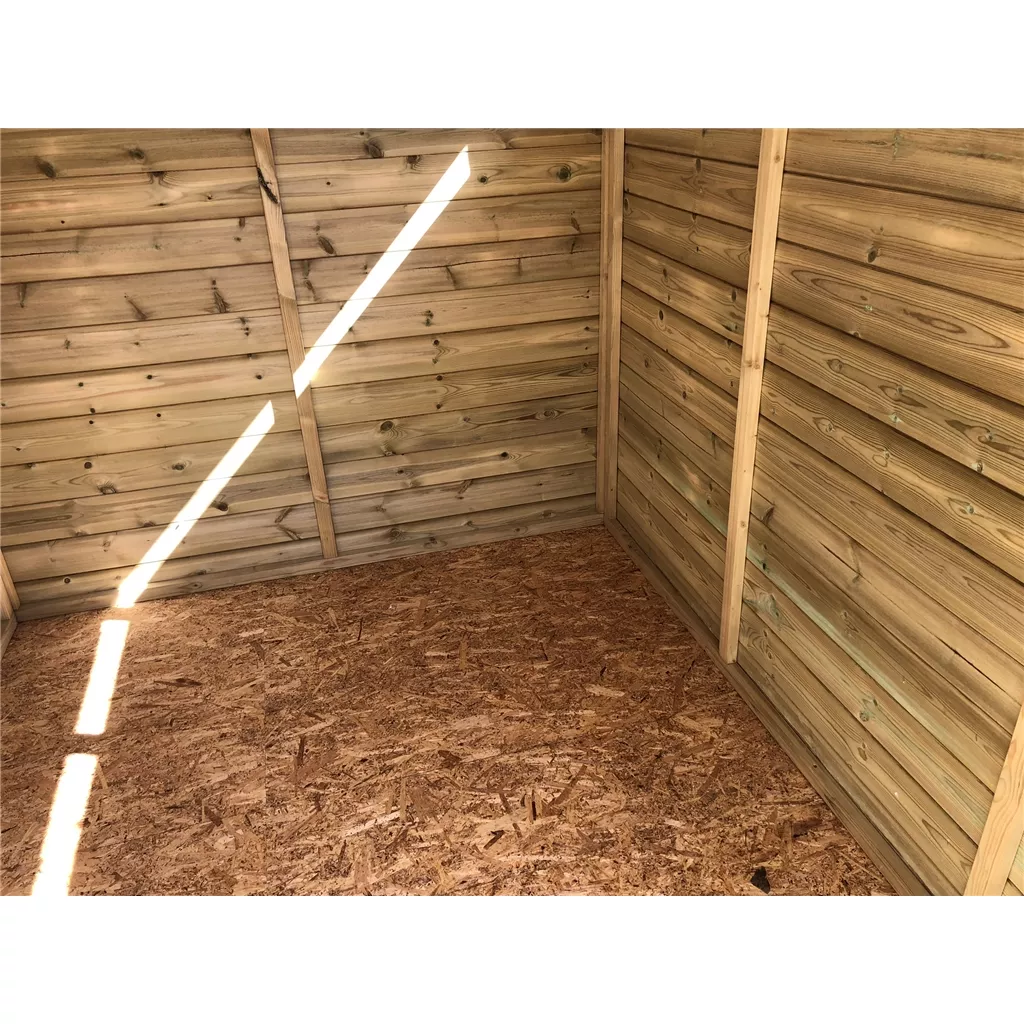
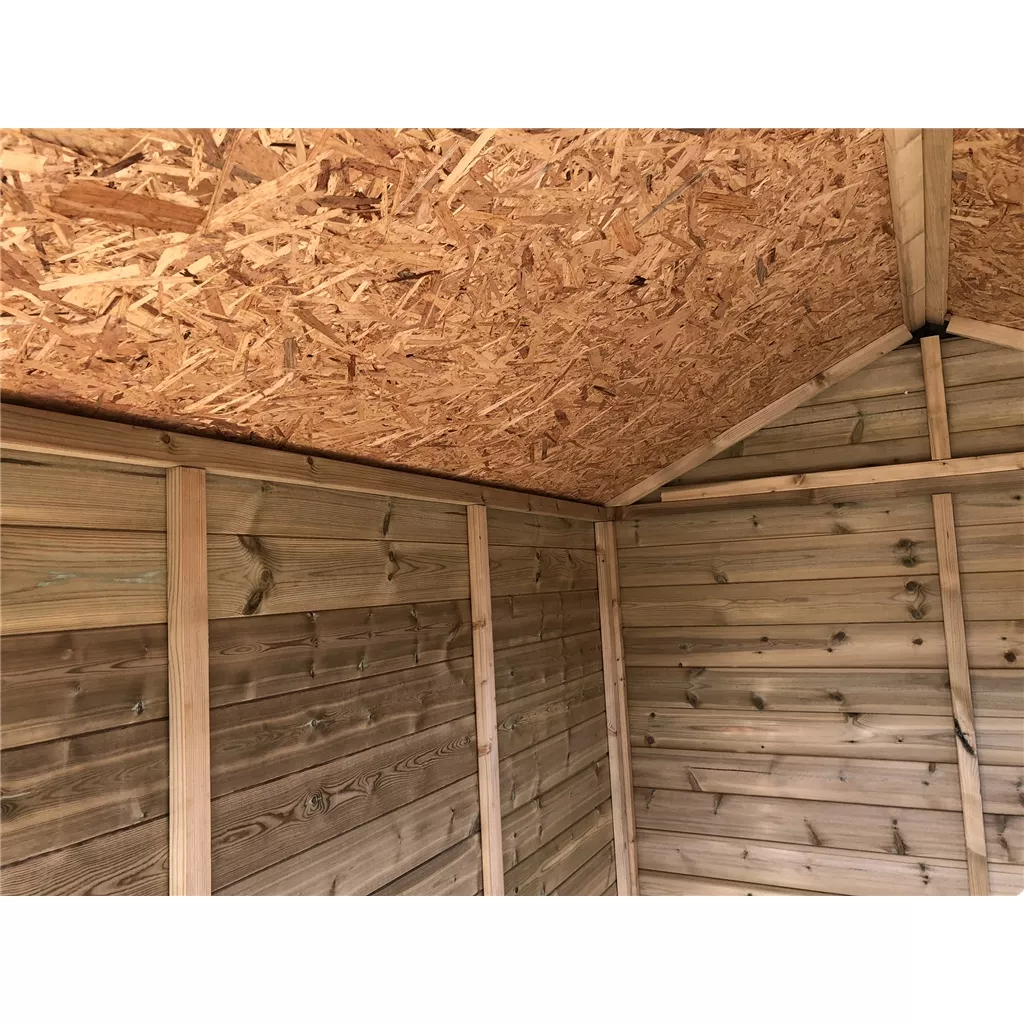
The Marlborough 12ft x 8ft pressure-treated security apex shed is designed for practical garden storage with security windows. It has 12mm tongue-and-groove timber walls, floor and roof with 28mm x 44mm planed framing. The security window glazing is specified as 4mm toughened safety glass. A single door, rim lock with key and mineral roofing felt are listed among the included features. Prepare a firm, level base and check access for delivery and assembly.

Key features

✓ Security Window Arrangement With 4mm Toughened Safety Glass
✓ Pressure-Treated 12mm Tongue-And-Groove Timber Walls
✓ 12mm Tongue-And-Groove Floor And Roof
✓ 28mm x 44mm Planed Timber Framing
✓ Single Door
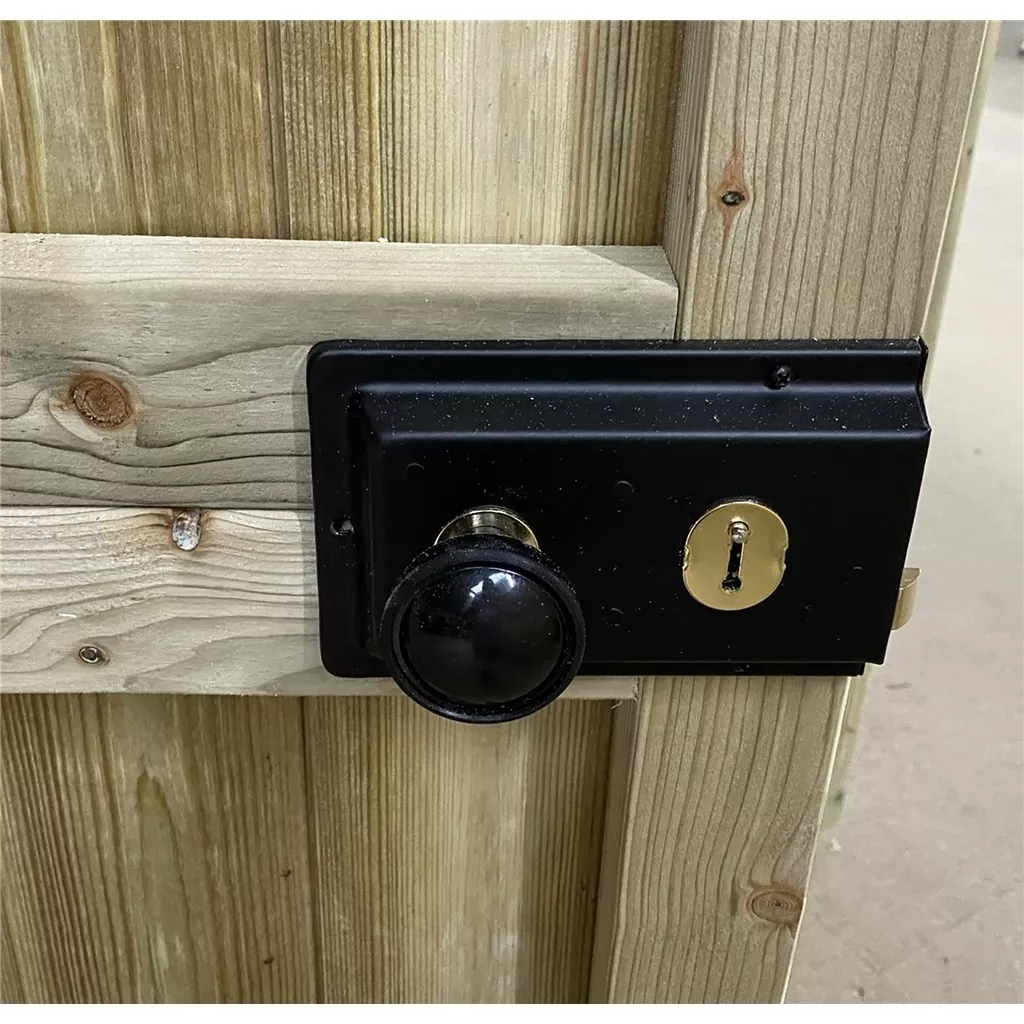
✓ Rim Lock With Key
✓ Mineral Roofing Felt
✓ UK Manufactured

Specification

Width8ft (96")
Depth12ft (144")
Wall Thickness12mm Tongue & Groove
Timber treatmentPressure treated (advertised)
InstallationAvailable as an option (check terms)
WindowsSecurity windows
DoorsSingle Door
Door Opening23.5" Wide x 68.5" High
Floor12mm Tongue & Groove
Roof12mm Tongue & Groove
Eaves Height69"
Ridge Height84"
Framing28mm x 44mm Planed Timber Framing
WindowSecurity Windows – 4mm Toughened Safety Glass
LockRim Lock & Key

Options & upgrades

Door Option · Extra Door For Opposite End Of Apex / Side Pent Shed (i.e. Doors Each End) (+£556.44)+£556.44
Fencing · 6ft (1.83m) Vertical Pressure Treated 12mm Tongue & Groove Fence Panel (+£153.45)+£153.45
Fencing · 6ft (1.83m) Horizontal Pressure Treated 12mm Tongue & Groove Fence Panel (+£162.66)+£162.66
Foundation Building Base (instead of concrete or paving slabs) · Plastic Ecobase 12ft x 8ft (40 Grids) (+£623.05)+£623.05
Foundation Building Base (instead of concrete or paving slabs) · 8 x 12 (2.4m x 3.7m) Pressure Treated Timber Base (C16 Graded Timber 45mm x 70mm) (+£368.95)+£368.95
Foundation Building Base (instead of concrete or paving slabs) · INSTALLED - 12ft x 8ft (3.66m x 3.4m) Concrete Base / Pad / Shed Base / Workshop Base / Building Base (+£3,012.40)+£3,012.40
Installation (Not available on express delivery options) · INSTALLATION SERVICE (+£555.39)+£555.39
Painted · 12ft x 8ft Garden Building Painting (*not available in Scotland - Paint/ Treatment not Included - One external coat only) (+£845.88)+£845.88
Security · Solar Light (+£67.11)+£67.11
Shelving · 4ft (46") Shelving - 4 Shelves - 46" (Width) x 11" (Depth) x 48.5" (Height) (+£27.83)+£27.83
Upgrade Floor and Roof Options · Extra Front Roof Overhang 10" (+£217.04)+£217.04
Upgrade Floor and Roof Options · Extra Floor Bearers - Stronger Floor (25 x 38) Upgrade (+£76.80)+£76.80
Upgrade Floor and Roof Options · Super Strength Floor Bearers (38 x 63) Upgrade (+£183.65)+£183.65
Upgrade Floor and Roof Options · Super Strength Wall - Floor - Roof - Bearers/Framing (40 x 65) (Built like a Tank!) Upgrade (+£356.16)+£356.16
Upgrade Height Option · Super Plus Roof & Door (13” Increase Ridge/Eaves and Door Height) (+£500.85)+£500.85
Upgrade Wall Options · 19mm Tongue & Groove Wall Thickness Upgrade (+£1,057.35)+£1,057.35
Wooden Deck Tiles · Pressure Treated Wooden Deck Tile (L) 500mm (W) 500mm (T) 28mm (price per unit home delivered) (+£25.54)+£25.54

Delivery, base & warranty

Free UK Delivery*

*Free standard delivery to most mainland UK postcodes. A surcharge may apply in remote areas and is calculated from the delivery postcode before payment.

Estimated delivery

A provisional date appears beside the price; actual delivery remains subject to postcode, stock and supplier confirmation. Supplier-specific lead times are reflected in the date shown beside the price.

Base requirements

Base Requirements All of our products must be installed on a level solid base, either concrete, paving slabs, a wooden frame timber base or a plastic Eco base. If your base is not suitable any warranties are voided. If your base is not completely level your garden building will not sit square when constructed, this will twist and warp with the timbers natural movement. The first sign of this issues is usually with the window and doors dropping and not opening, and can even lead to gaps in the roof join and cladding. A level and solid base is crucial for the longevity and structure of your garden building. Please note If your base in not suitable all warranties are voided. Please note – Product specifications are to be checked carefully for each product, we round the sizes in the title for ease of browsing.