
3 x 4 Windowless Pressure Treated T&G Apex Shed + Double Doors + Low Eaves
Product description
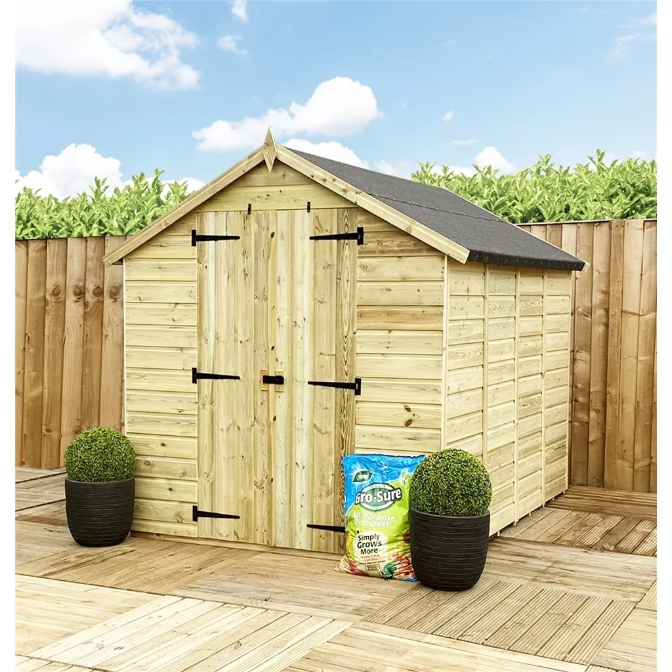
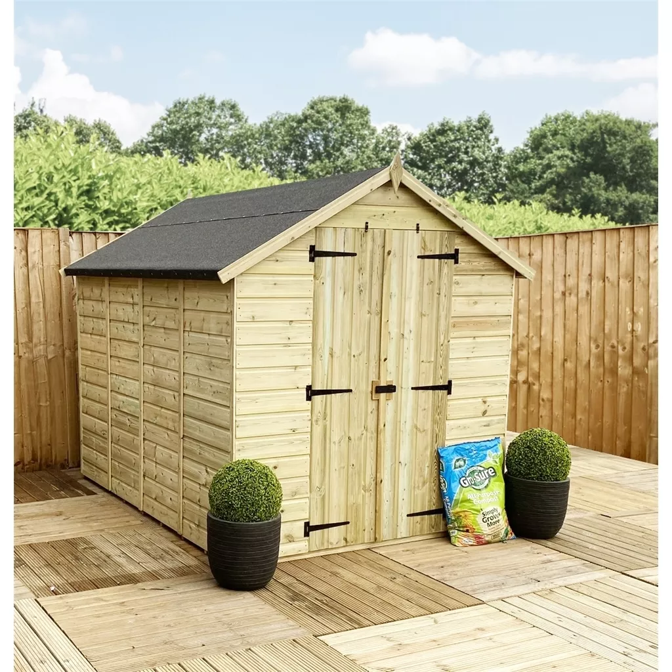
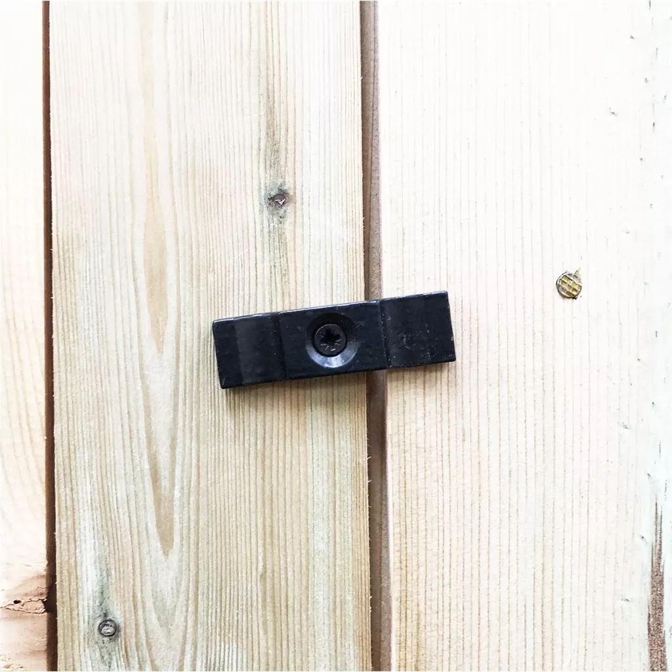
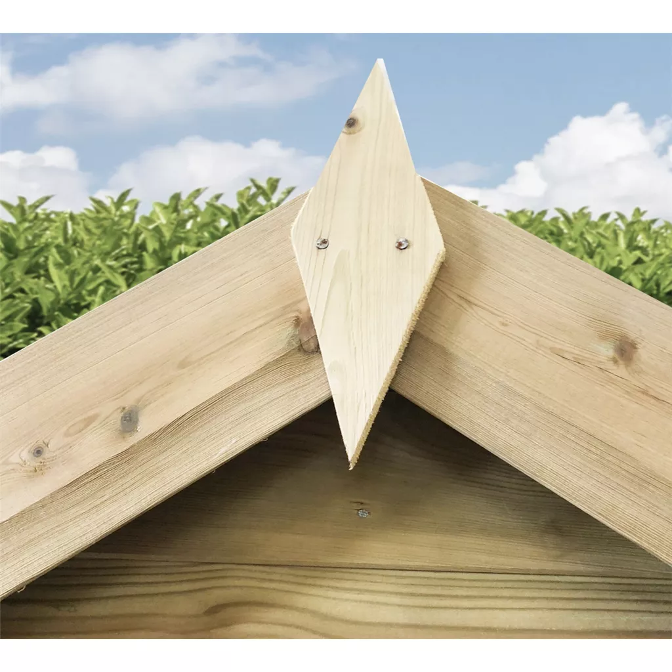
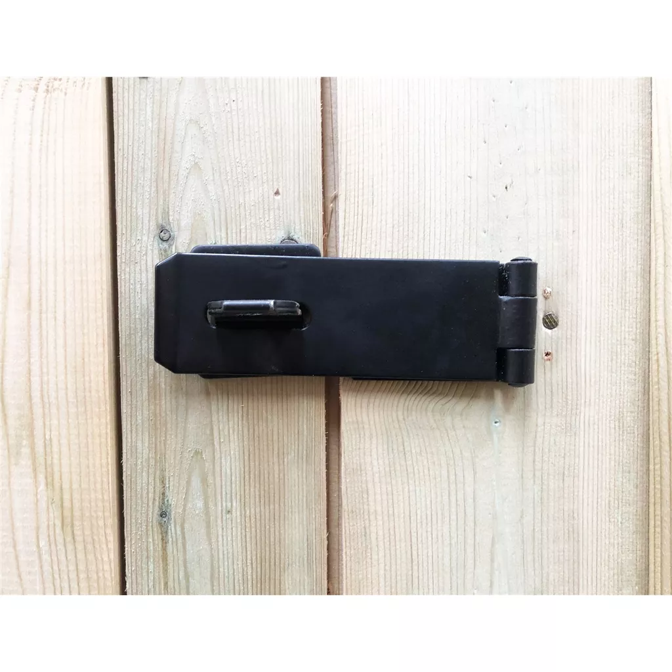
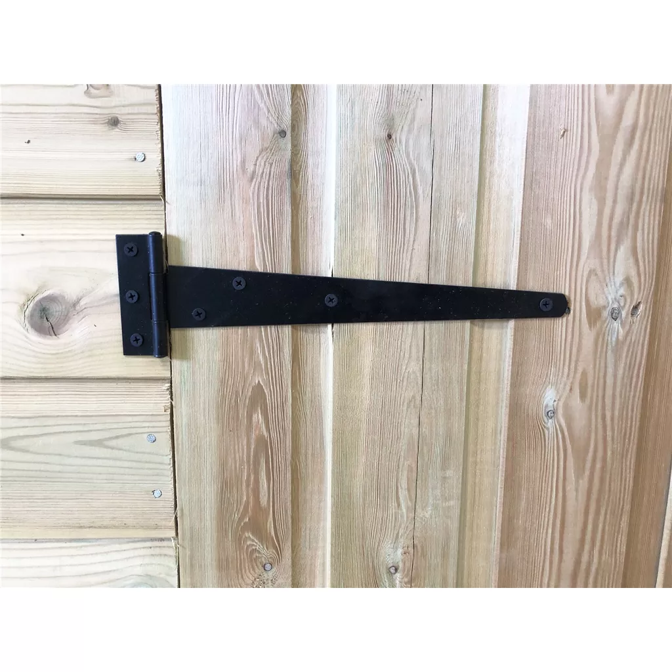
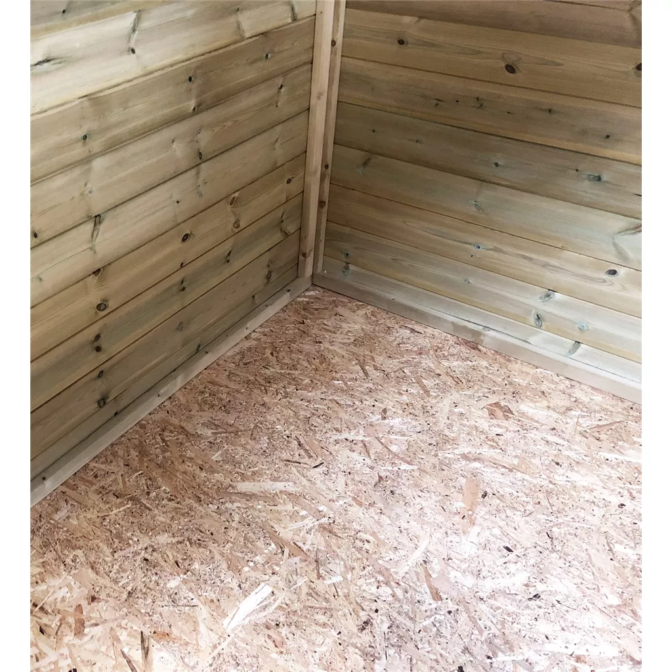
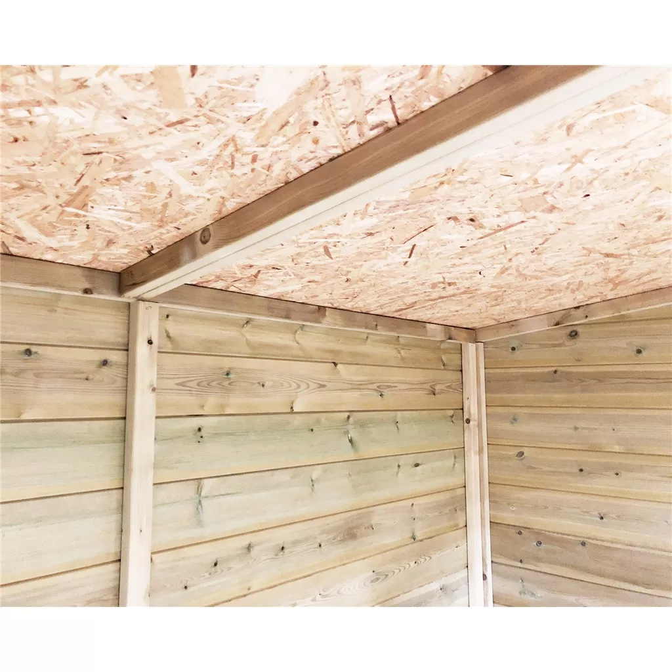
3 x 4 **Flash Reduction** Super Saver Windowless Pressure Treated Tongue & Groove Apex Shed + Double Doors + Low Eaves The Pressure Treated Tongue and Groove Apex Shed is an attractive and sturdy feature for your garden. The traditional apex roof is not only aesthetically pleasing but also provides more headroom and allows you to store larger items. Construction Main Points The shed is constructed from high quality pressure treated tongue and groove shiplap cladding. The high quality floor joists give the shed a solid and sturdy feel. The floor and roof is constructed from 10mm Solid OSB Board. Top grade timber is used throughout, sourced exclusively from Scandinavia where the best timber for sheds is produced. The timber is tight grained producing less sap and is therefore a more durable timber than the faster growing timber used by other shed manufacturers. The benefit of purchasing a pressure treated building is that it is completely protected against rot, natural decay and pest damage for many years to come. Infused into the wood is a chemical preservative that goes deep into the fibres of the wood, as appose to externally applied preservatives. So rather than worrying about the longevity of your garden building, the timbers will mainly look after themselves. Only requiring an annual waterproofing topcoat, leaving you to enjoy your garden and rest assured that your garden items are in the best of hands. A Full Fixing Kit & Felt with Instructions manual is included. Key Features Apex Shed Pressure Treated Double Door 12mm Pressure Treated Tongue & Groove Walls 10mm Solid OSB Floor and Roof 28mm x 44mmm planed rounded framing Low Eaves Modular Panels Mineral Roofing Felt UK Manufactured Easy Assembly 15 YEAR ANTI-ROT WARRANTY * Easy Assembly Each shed comes with fully assembled panels including doors and a fixing kit with plenty of nails and felt to complete the roof assembly. Tongue & Grooved Walls Tongue & Groove Construction is traditional type of cladding designed to give a smoother enhanced finish whilst also making the shed more resistant to the weather. Ledge Door This garden building comes with Ledge doors to allow a staple and hasp to be fitted to secure your shed. Floor Joists This garden building uses planed timber in the floor joists to provide a sturdy support on your base. Roofing Felt This garden building comes with free roofing felt. Solid OSB Roof & Floor Hard wearing, stable, excellent moisture resistance and is less susceptible to warping, distortion and layer separation than ply. No knots or voids to worry about. Want to View This Garden Shed? See It's Style, Construction, Wood Quality and the Care It Is Made With By Visiting Our 7000 square foot Showsite at MK41 0HU. Too Far To Travel? Call Us and We Can Arrange A Facetime / Whatsapp Video / or Skype Call to show you the product your are interested in. We offer an array of additional bespoke extras and upgrades to suit your garden building, ranging from timber upgrades to ground works and electrics. Optional Extras: Bespoke Sizes Concrete Bases Paving Slab Bases Timber Painting & Treatment Building Installation service Optional Upgrades: Framing Upgrades Floor & Roof Upgrades Fully Insulated Garden Buildings (Double Skin 64mm 12mm + 12mm T&G) – 40mm Insulated EcoTherm) Double Glazing Safety Toughened Windows (4mm – 6mm – 4mm) EPDM Roof