
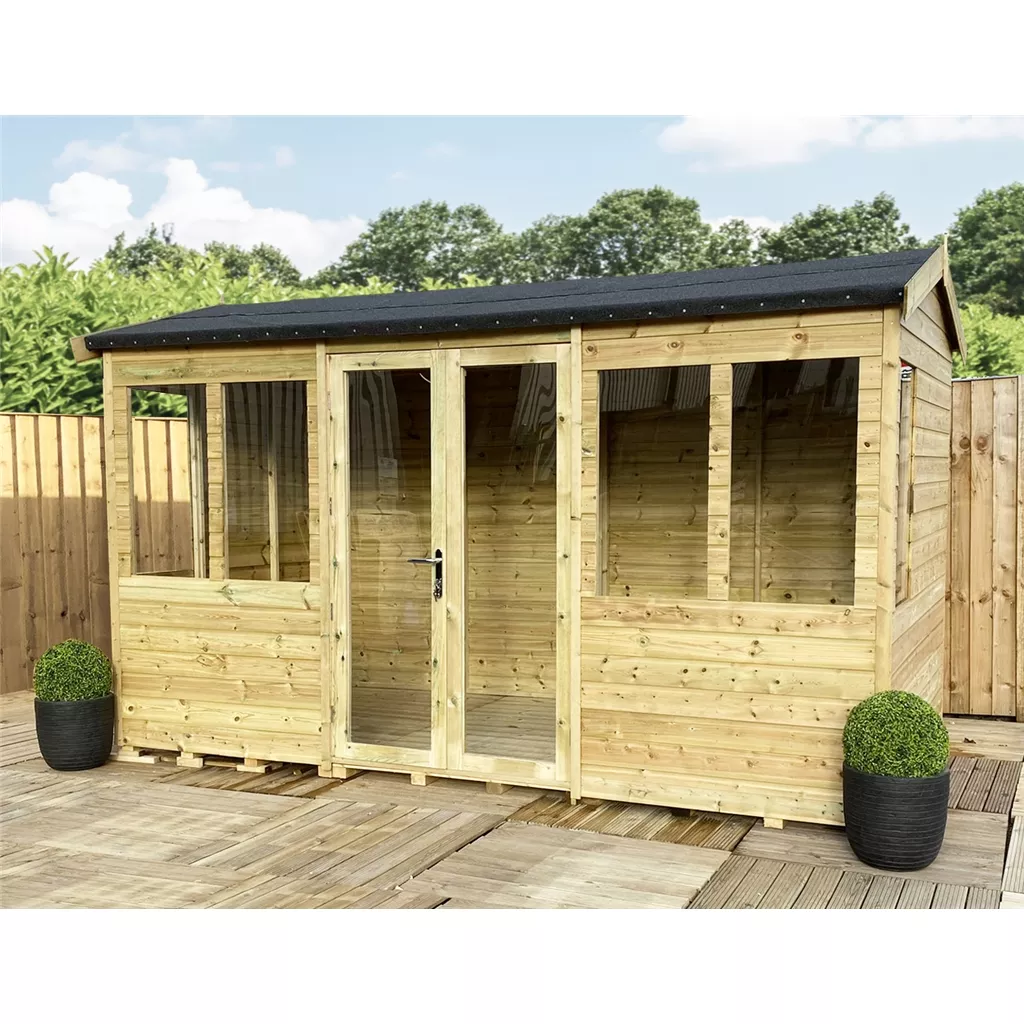
12 x 8 Fully Insulated Reverse Summerhouse – Long Windows
64mm insulated walls, floor & roof · double glazed windows · EPDM roof · free installation
Product description
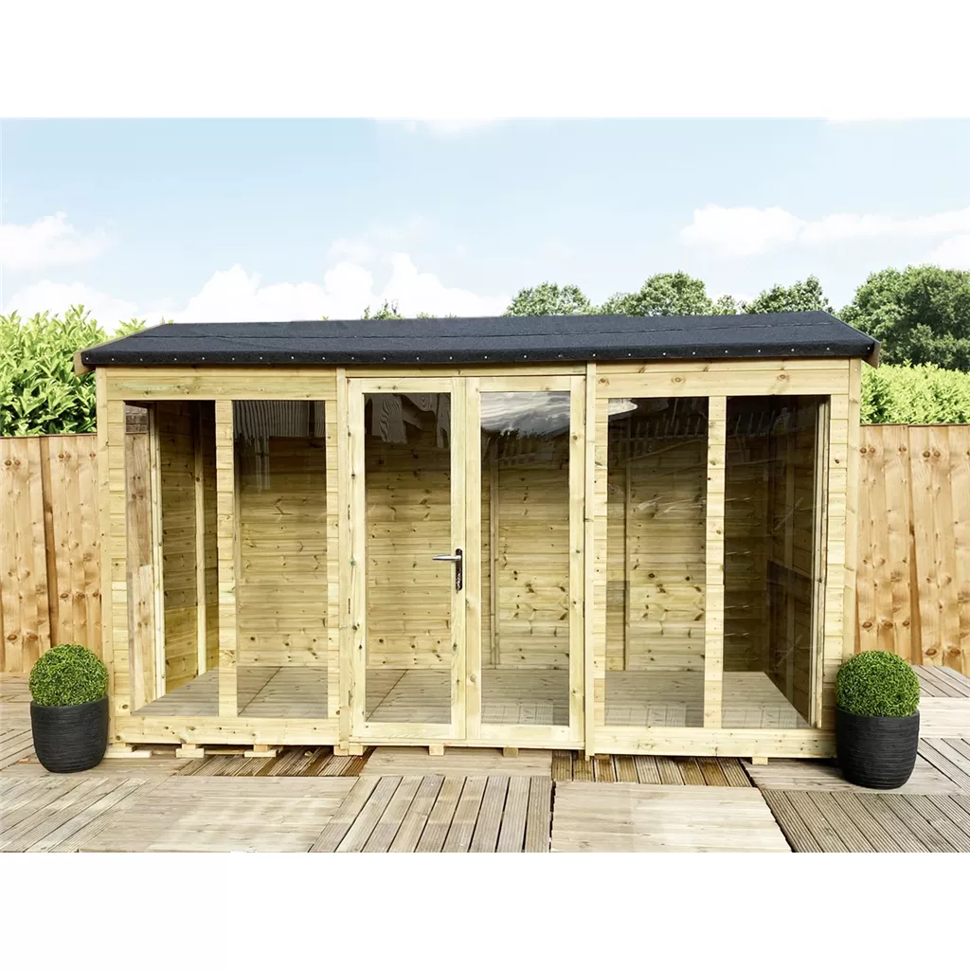
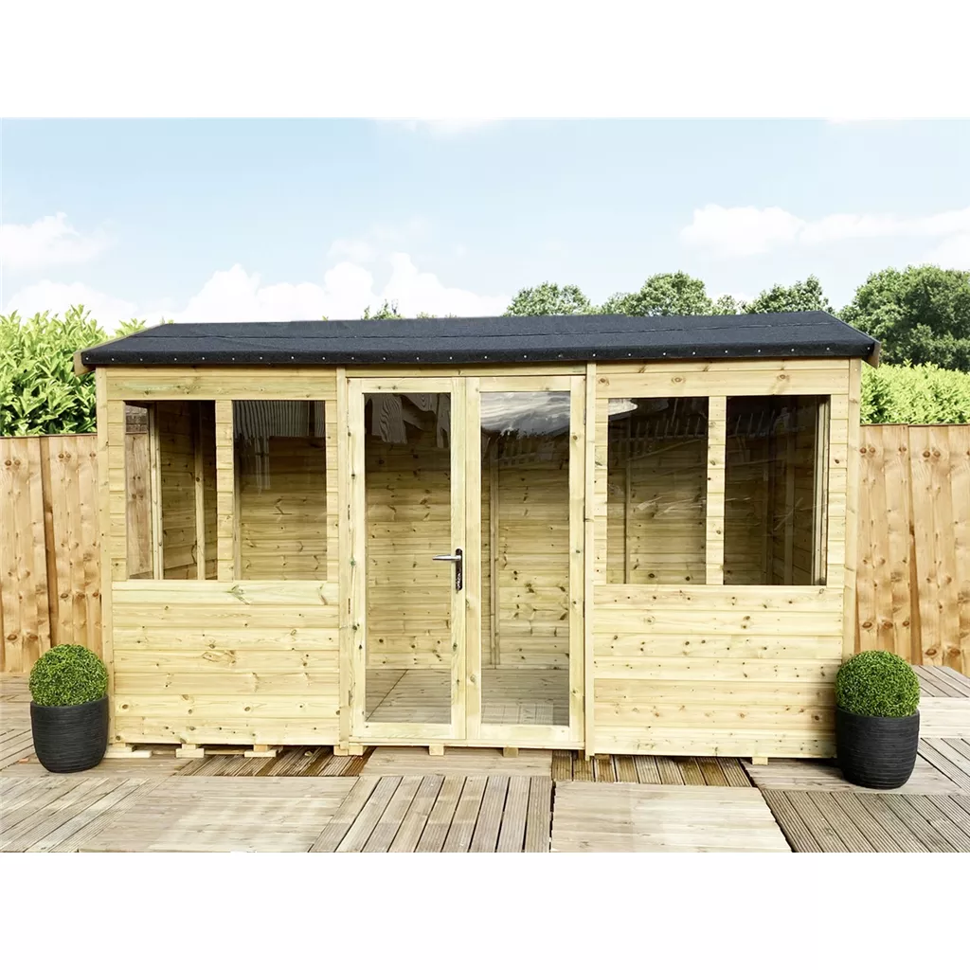
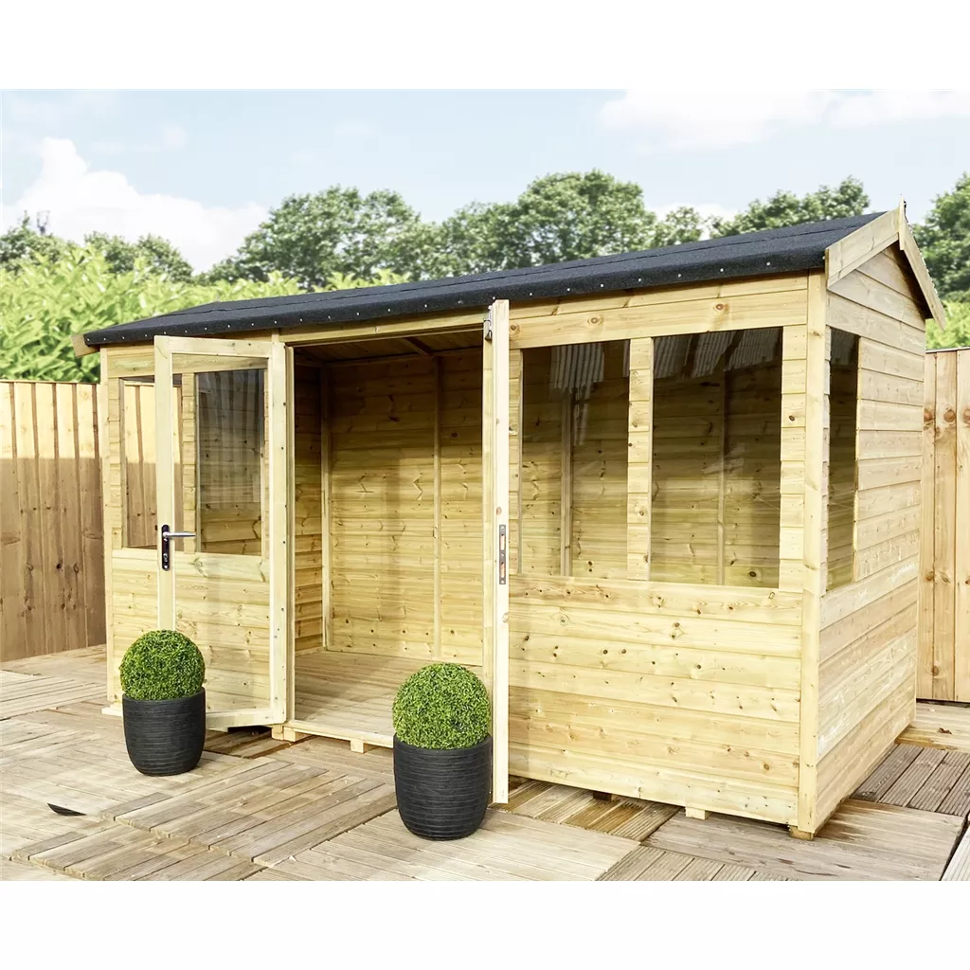
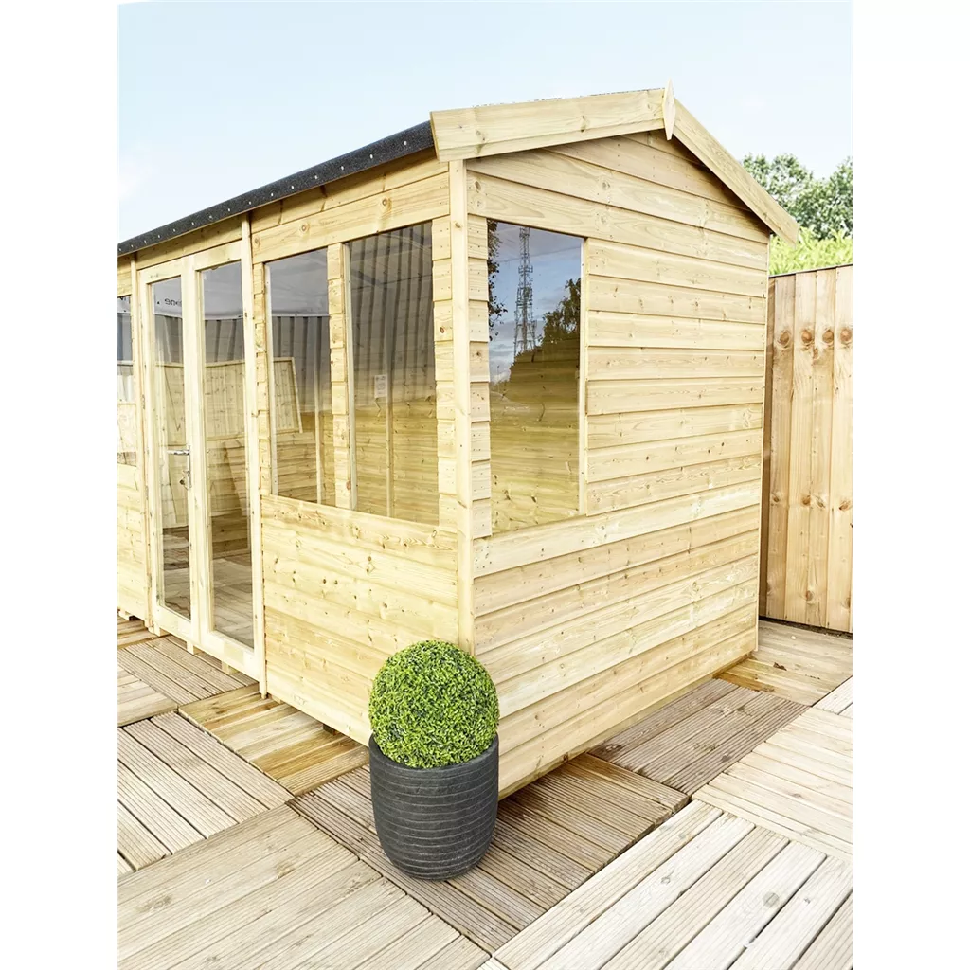
Choose this 12ft × 8ft timber summerhouse for relaxing and spending more time in the garden.
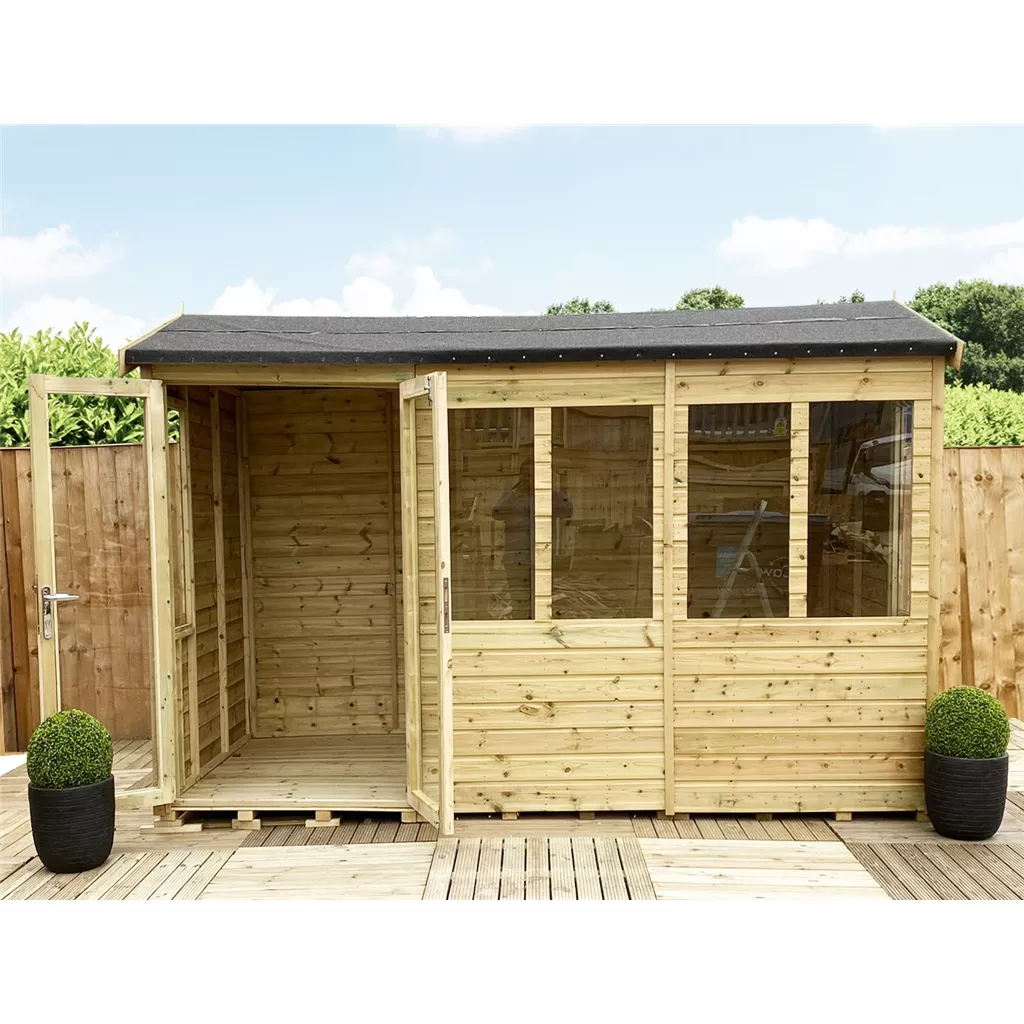
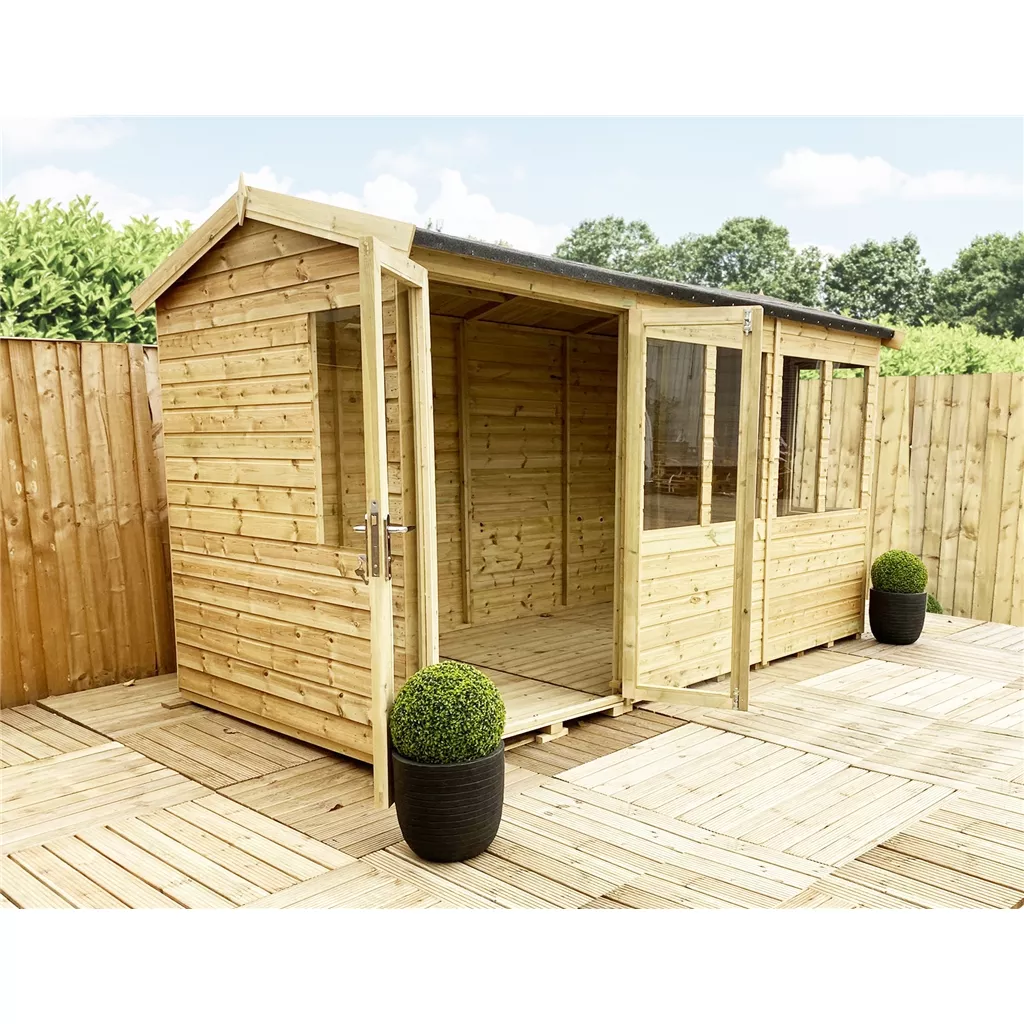
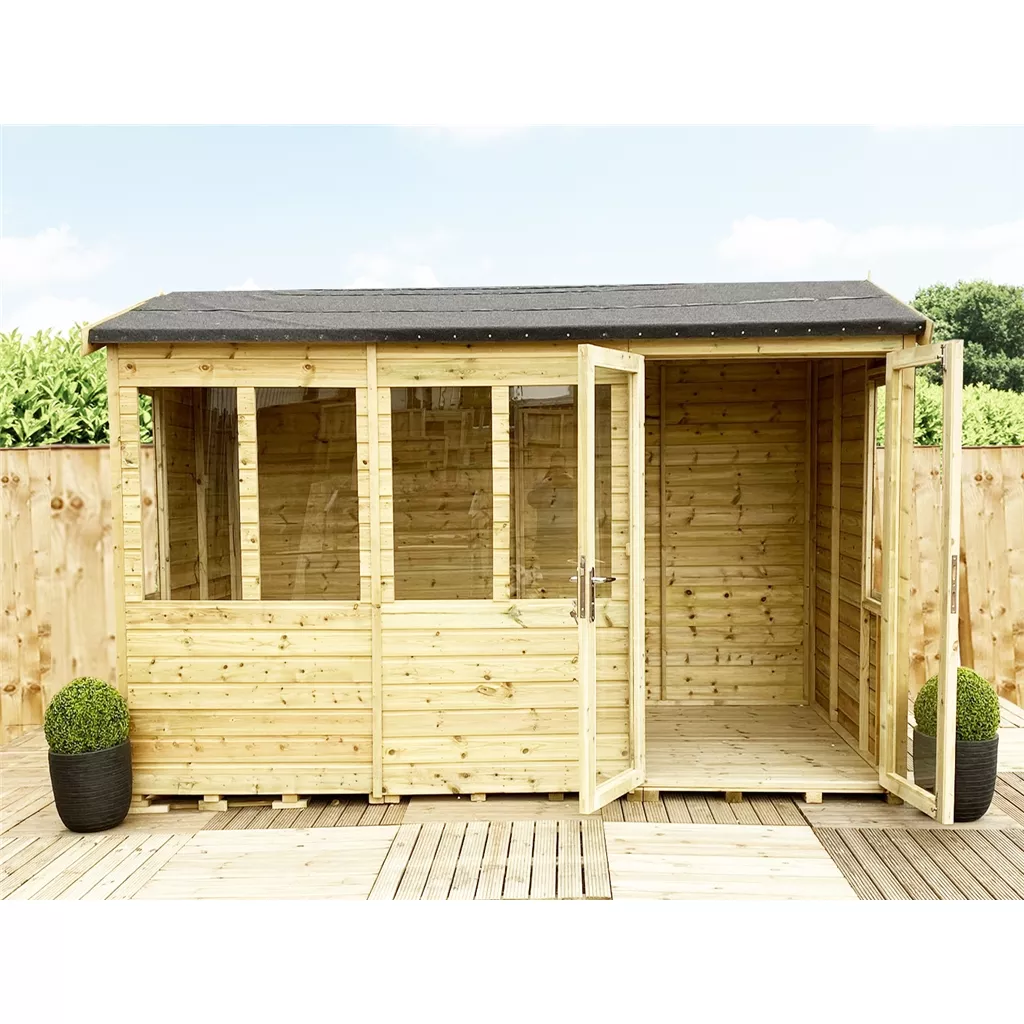
This is the reverse-layout version. The walls are specified as 12mm (tongue-and-groove)+40mm Insulated EcoTherm + 12mm tongue-and-groove). The framing uses 38mm × 63mm timber sections. Access is through double doors. The glazing is listed as LONG Double Glazed Safety Toughened Windows (4mm-6mm-4mm).
Plan its position around the view, sunlight, base and garden access.
Key features
Specification
Options & upgrades
Delivery, base & warranty
Free UK Delivery*
*Free standard delivery to most mainland UK postcodes. A surcharge may apply in remote areas and is calculated from the delivery postcode before payment.
Estimated delivery
A provisional date appears beside the price; actual delivery remains subject to postcode, stock and supplier confirmation. Supplier-specific lead times are reflected in the date shown beside the price.
Base requirements
Base Requirements All of our products must be installed on a level solid base, either concrete, paving slabs, a wooden frame timber base or a plastic Eco base. If your base is not suitable any warranties are voided. If your base is not completely level your garden building will not sit square when constructed, this will twist and warp with the timbers natural movement. The first sign of this issues is usually with the window and doors dropping and not opening, and can even lead to gaps in the roof join and cladding. A level and solid base is crucial for the longevity and structure of your garden building. Please note If your base in not suitable all warranties are voided. Please note – Product specifications are to be checked carefully for each product, we round the sizes in the title for ease of browsing.
Warranty
Warranty and Timber Treatment Anti-Rot Warranty Our range of dip treated garden buildings all come with a 10-year anti rot warranty, our range of pressure treated garden buildings all come with a 10-year anti rot warranty. This warranty covers fungal and rot decay of the garden buildings cladding. Log Cabins arrive completely untreated and must be covered until assembled and treated as soon as assembled. This warranty does not cover against splitting, warping or any other movement of the timber building over time. In order to activate this anti rot warranty you must treat your garden building upon assembly with a high quality timber treatment and preserver, this must also be done annually to hold this warranty and to get the most out of your garden building. This treatment is really important to not only protect the timber but to also ensure it is water tight against water ingress. Pressure treated products are protected from mould and rot. You must treat your shed once a year with a water base treatment to protect your shed from the British Weather and to make it watertight. Please note - All of our products must be installed on a level solid base, either concrete, paving slabs, a wooden frame timber base or a plastic Eco base. If your base in not suitable any warranties are voided. 1 Year Manufacturer's Warranty All of our products include a 1-year manufacturer warranty, this begins when you accept delivery of the garden building. This covers again any faults or defects in the material or workmanship for a period of 12 months. Please note your garden building must also be treated to activate this.