
20 x 12 Fully Insulated Reverse Workshop
64mm insulated walls, floor & roof · double glazed windows · EPDM roof · free installation
Product description
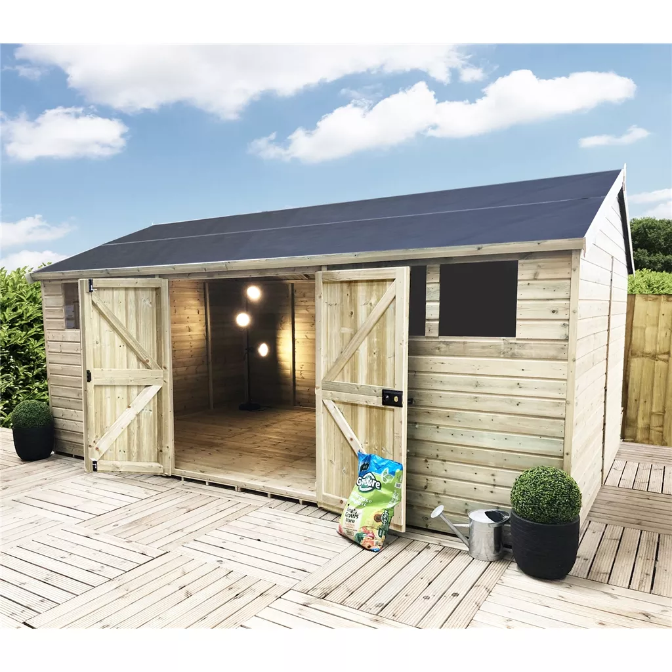
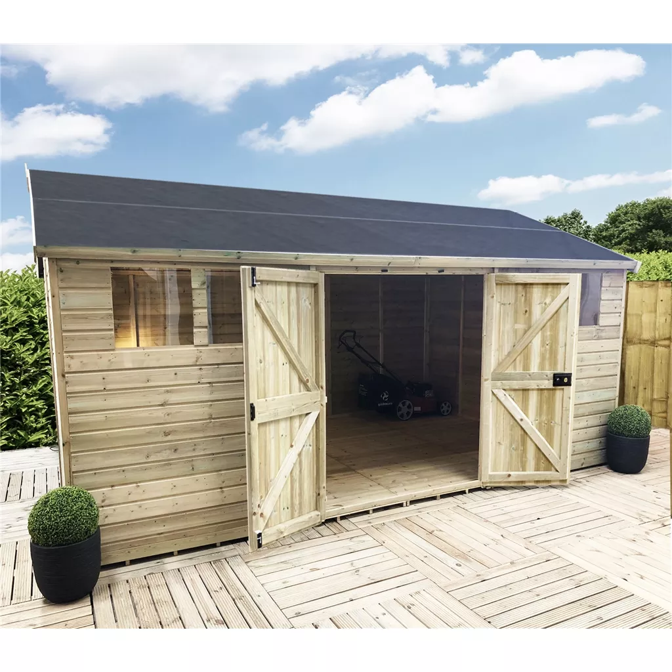
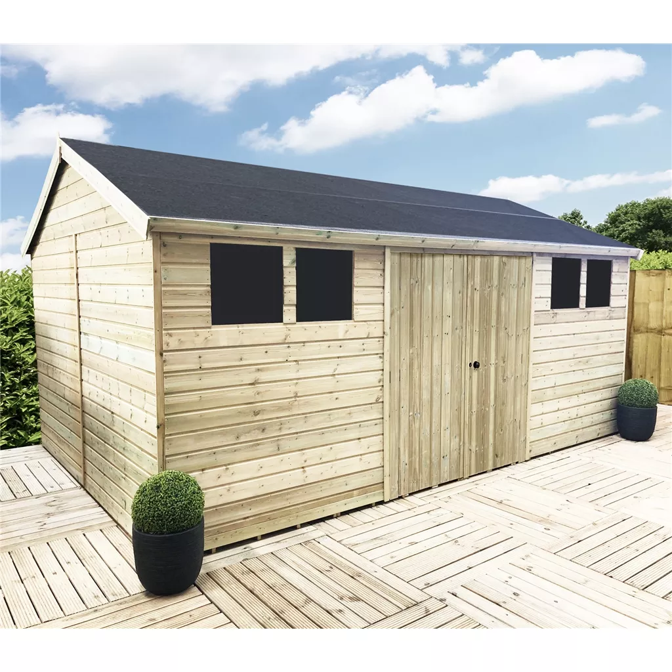
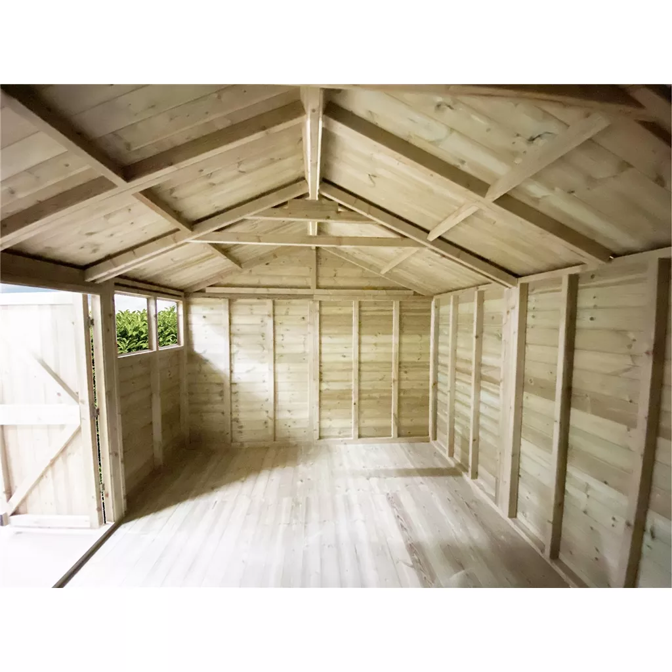
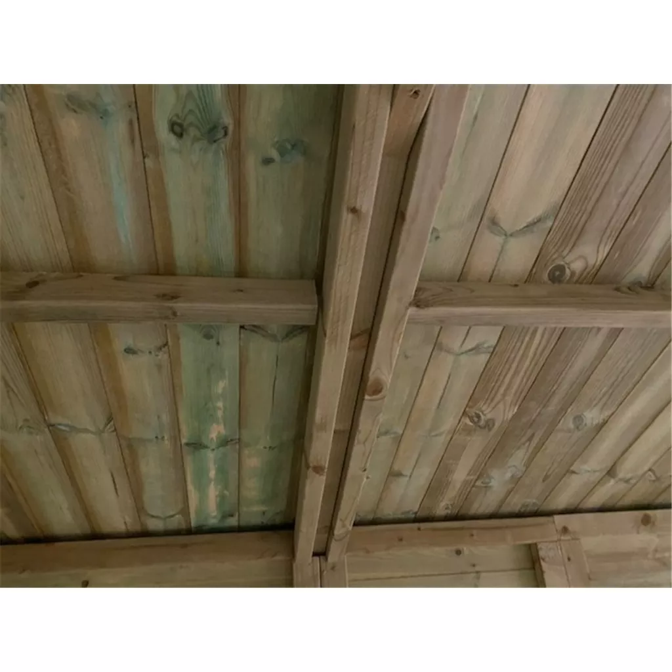
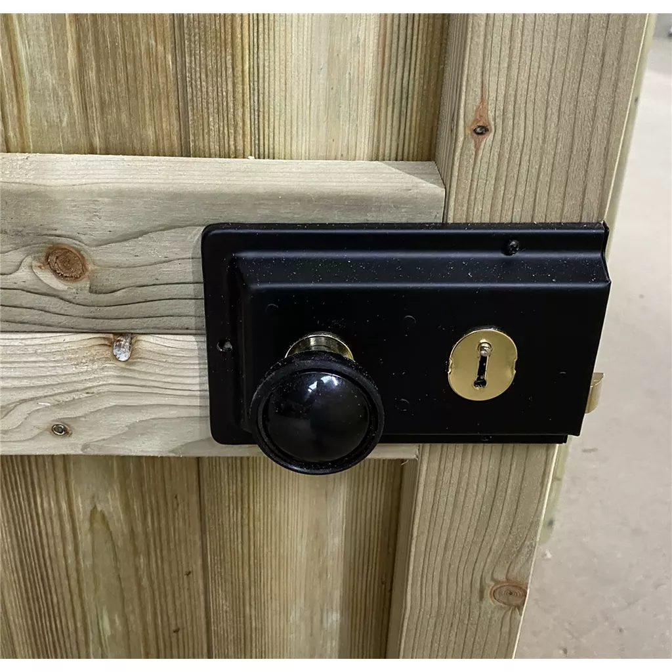
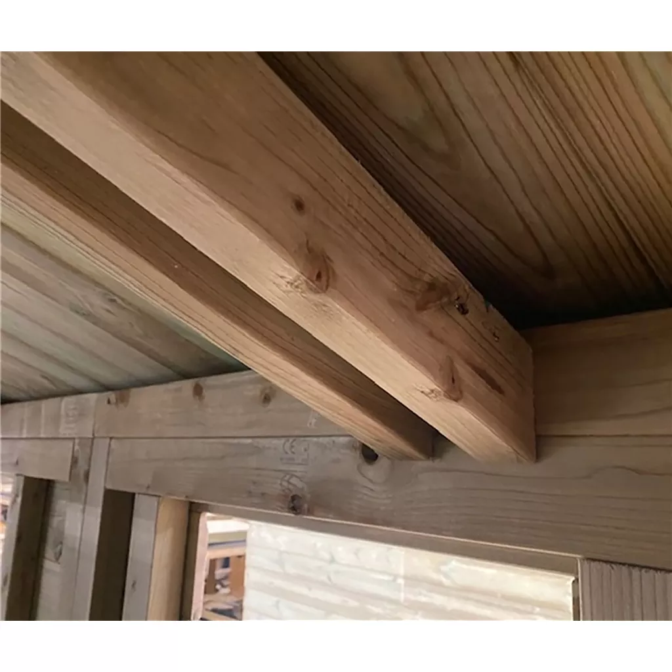
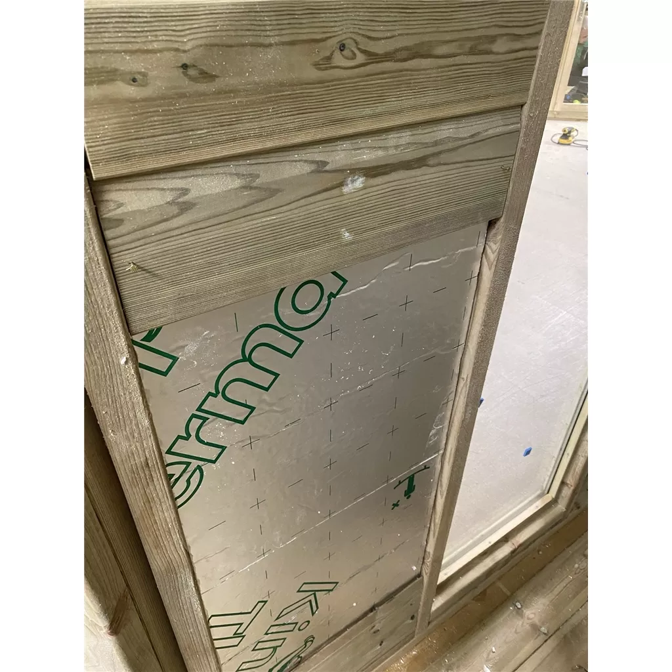
20 x 12 FULLY INSULATED Reverse Workshop - 64mm Walls, Floor and Roof -12mm (T&G) + 40mm Insulated EcoTherm + 12mm T&G) - Double Glazed Safety Toughened Windows (4mm - 6mm - 4mm) + EPDM Roof + FREE INSTALL Please note the images are just for illustration purposes. EcoTherm is a high performance insulation with a fibre-free rigid thermoset polyisocyanurate (PIR) core. It is used to insulate solid concrete and suspended timber ground floors, and has a thermal conductivity of 0.022 W/mK. The Apex workshop has ledged braced doors. The Apex workshop comes with a double door; 12mm pressure treated shiplap tongue grove cladding; 38mm x 63mm planed rounded framing. This Apex workshop comes with 12mm Tongue & Groove Floor and Roof, an EPDM roof covering and full fixing kit and instructions. Our range of Insulated Buildings are available in any size - Call our sales team today for a quote. Construction The workshop is constructed from high quality pressure treated 12mm tongue and groove shiplap cladding and 40mm Insulated EcoTherm. The high quality floor joists give the workshop a solid and sturdy feel. The floor and roof is also constructed from 12mm Tongue & Groove Board. Top grade timber is used throughout, sourced exclusively from Scandinavia where the best timber for workshops is produced. The timber is tight grained producing less sap and is therefore a more durable timber than the faster growing timber used by other workshop manufacturers. The benefit of purchasing a pressure treated building is that it is completely protected against rot, natural decay and pest damage for many years to come. Infused into the wood is a chemical preservative that goes deep into the fibres of the wood, as appose to externally applied preservatives. So rather than worrying about the longevity of your garden building, the timbers will mainly look after themselves. Only requiring an annual waterproofing topcoat, leaving you to enjoy your garden and rest assured that your garden items are in the best of hands. A Full Fixing Kit & Felt with Instructions manual is included. Super Strength Framing (38mm x 63mm) - Built Like A Tank Features 20FT x 12FT FULLY INSULATED Reverse Premier Pressure Treated Tongue And Groove Apex Workshop BESPOKE OPTION AVAILABLE FOR ANY SIZE 64mm Walls, Floor and Roof (12mm T&G - 40mm EcoTherm - 12mm T&G) EcoTherm is a high performance insulation Thermal conductivity of 0.022 W/mK. 4mm - 6mm - 4mm Double Glazing - Toughened Safety Glass EPDM Rubber Roof Covering 6 Windows Higher Eaves Height (72") Higher Ridge Height (96") Double Doors 38mm x 63mm CLS Rounded Framing Rim Lock UK Manufactured INSTALLATION INCLUDED 15 YEAR ANTI-ROT WARRANTY * We offer an array of additional bespoke extras and upgrades to suit your garden building, ranging from timber upgrades to ground works and electrics. Optional Extras: Bespoke Sizes Concrete Bases Paving Slab Bases Timber Painting & Treatment Building Installation service