
10 x 22 Executive Plus Insulated Garden Office – PVC French Doors & Windows
64mm insulated walls, floor & roof · increased eaves · free installation
Product description
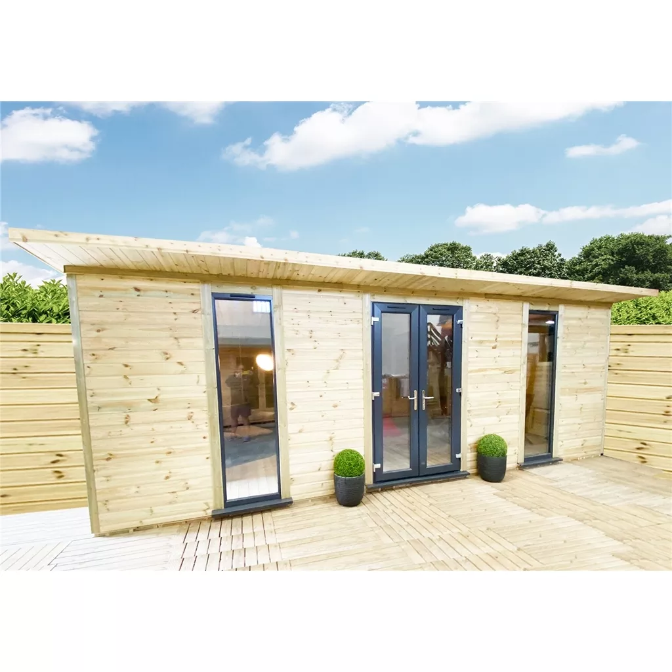
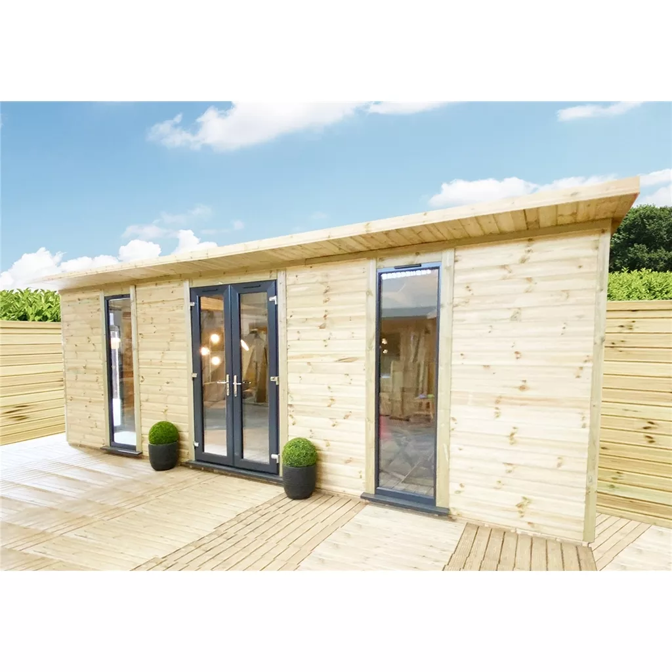
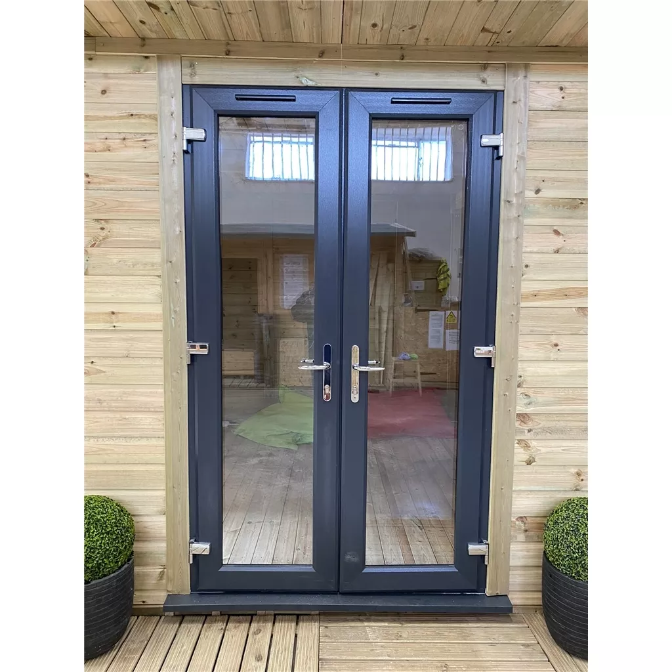
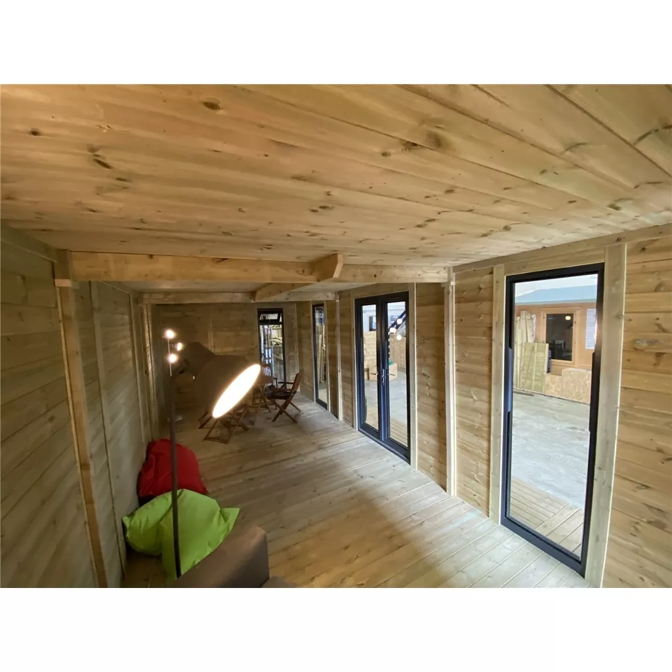
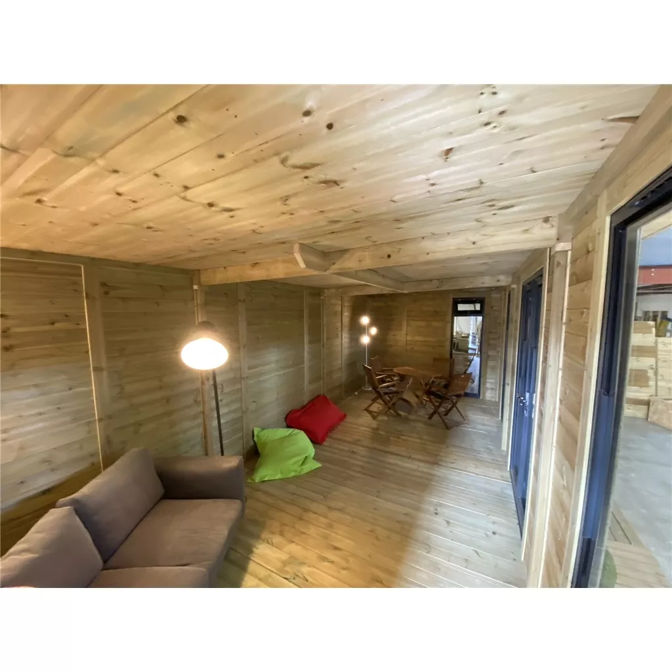
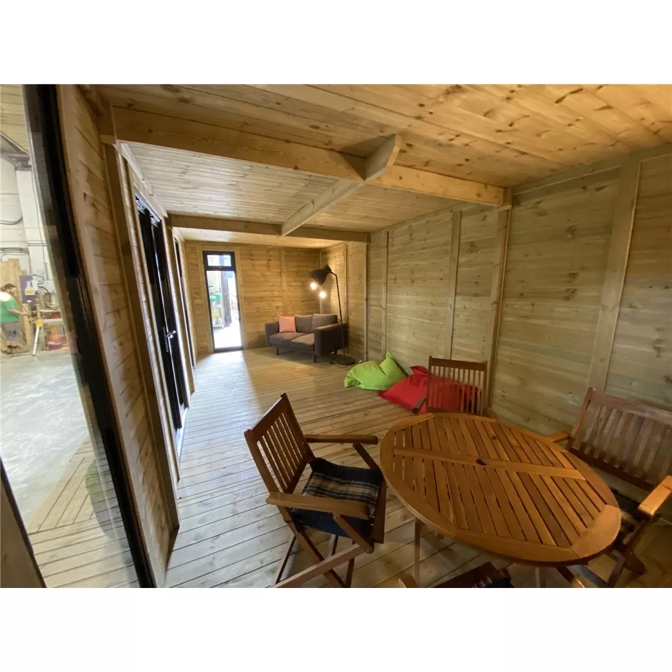
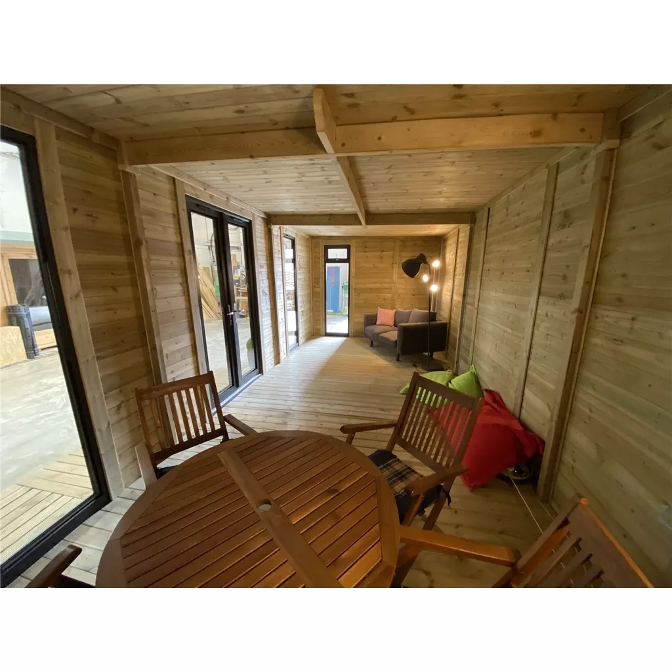
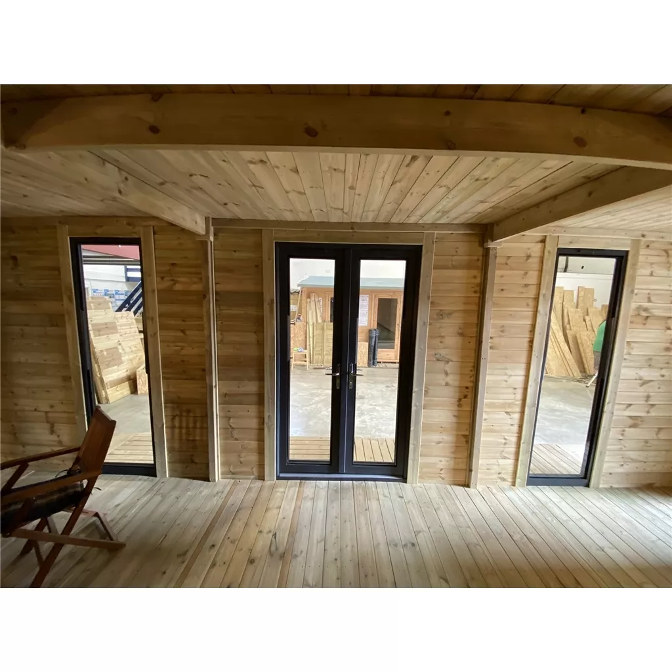
3m x 7m (10ft x 22ft) Executive Plus Insulated Pressure Treated Garden Office - PVC French Doors and Windows - Increased Eaves Height - 64mm Insulated Walls, Floor and Roof + Free Installation 64mm Insulated Walls, Floor and Roof (12mm (T&G) + 40mm Insulated EcoTherm + 12mm T&G) - Double Glazed Safety Toughened PVC FRENCH DOORS & WINDOWS (4mm - 6mm - 4mm) + EPDM Roof + INCREASE EAVES HEIGHT + FREE INSTALL Window and Doors Specifications: French Double Doors PVC – 1320mm x 2210mm (Each door 660mm) – Anthracite Grey Inside and Outside Fixed Single (Long – Front of building) PVC Windows – 660mm x 2210mm – Anthracite Grey Inside and Outside Top Opening (Long – Side of building) PVC Windows – 660mm x 2210mm (Top Opening Window 400mm x 660mm) - Anthracite Grey Inside and Outside BESPOKE SERVICE – As we manufacture this product to order - we are able to amend and tweak your design to your specifications. Please call us for further information and a quote. Optional Upgrades to PVC Doors & Windows, Aluminium Doors & Windows and Aluminium Bi-Fold Doors are available. Visit our Factory to see us manufacturing a Garden Room. Our staff will happily show you around the product. We pre-build all our buildings prior to delivery and send you a video to make sure you are 100% happy with the product prior to us shipping your goods. This stunning 3m x 7m Insulated Garden Office offers a modern building that is both practical and stylish. You can position the panels of the building to your specification, moving windows and walls to your requirements giving you a bespoke building. The PVC windows and doors of this garden room are double glazed, with two of the glazed panels including opening top windows. EcoTherm is a high performance insulation with a fibre-free rigid thermoset polyisocyanurate (PIR) core. It is used to insulate solid concrete and suspended timber ground floors, and has a thermal conductivity of 0.022 W/mK. The price of this item includes full installation of the building into your garden. A firm and level base is required for this, we recommend either solid concrete or concrete slabs. It is recommended that the floor of this garden room is further covered by either carpet or laminate to reduce wear on the match boards. Please Note: These Insulated Garden Offices are Pressure Treated but not painted. Although Pressure Treated you will need apply and an application of wood preservative which is not part of the home installation service. In order to qualify for our 15 year anti-rot guarantee the building must be annually treated with a high quality spirit based wood preservative. Key Features 3m x 7m Executive Plus Garden Office Anthracite Grey PVC French Doors and Windows Chrome Fittings Includes Free Installation Pressure Treated 1 x PVC French Double Doors 2 x Single Long Fixed Windows 2 x Single Long Windows with opening Top Window EPDM Roofing - Synthetic Rubber Roof Covering Great Garden Office for small spaces Increased Eaves and Ridge Height Fully Double Glazed, 14mm thick Argon filled double glazed units Fully Insulated Roof, Floor and Walls 64mm thick, double skinned and insulated plain panels 64mm thick Walls, Floor and Roof (12mm T&G - 40mm EcoTherm - 12mm T&G) EcoTherm is a high performance insulation Thermal conductivity of 0.022 W/mK. Toughened Safety Glass 38mm x 63mm CLS Rounded Framing Fully modular design, allowing fully customisable placement of panels, doors and windows Additional Windows, doors and plain panels can be added if required. Please call us for detail 15 Year Anti-Rot Warranty FREE INSTALLATION We offer an array of additional bespoke extras and upgrades to suit your garden building, ranging from timber upgrades to ground works and electrics. Optional Extras: Bespoke Sizes Concrete Bases Paving Slab Bases Timber Painting & Treatment Building Installation service