
↩ 30-Day Returns on Eligible Goods*Delivery Mon–Sat 7:00am–9:00pm · charges confirmed by postcodeInstallation on selected buildingsBespoke options
Open Mon–Sat 6:00am–5:00pm
Marlborough

Marlborough 20ft x 20ft Bespoke Pressure Treated Apex Workshop
Product description

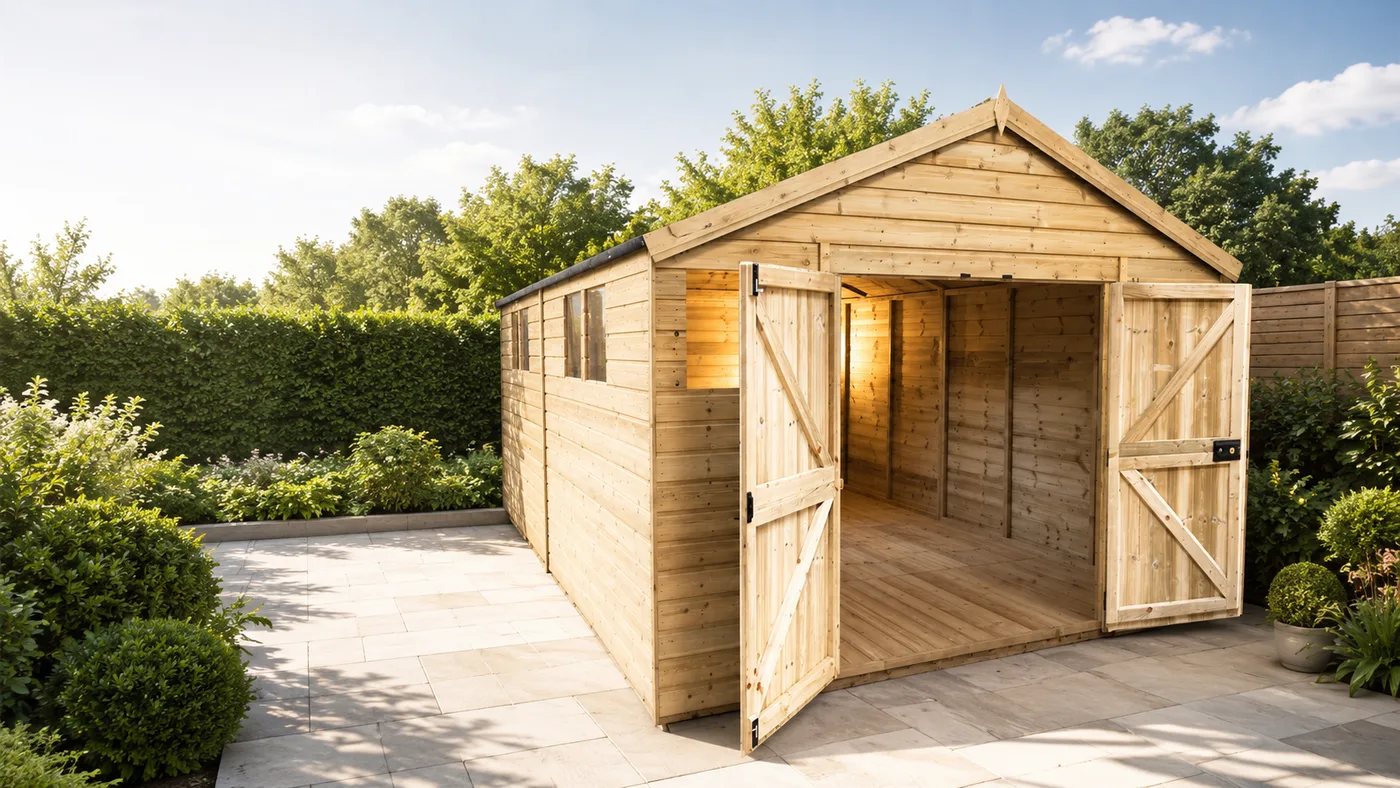
The Marlborough 20 ft x 20 ft bespoke timber apex workshop provides a nominal 400 sq ft footprint (approximately 6.1 m x 6.1 m) and is manufactured to order. This is a larger version of the Premier Apex Workshop concept, with additional roof support requirements. Our standard range uses pressure-treated tongue-and-groove timber, but the final 20 ft-span roof structure, framing, roof boarding, door and window layout, heights and load ratings must be approved before manufacture. Proposed 12 mm tongue-and-groove walls, floor and roof, mineral felt and toughened glazing are reference specifications from the standard workshop range, not guaranteed final bespoke details. Customers may order online at the £16,661.11 list price, with optional professional installation for an additional £700 subject to a suitable prepared level base and site access. The building is not currently certified for vehicle loading, vehicle repair equipment or lifting equipment; these applications require a separate floor/base and structure review. We will confirm the manufacturing drawing, intended use, shipping/access arrangements and programme before releasing the order for production. Standard workshop photographs are for illustration only and do not represent an approved drawing of this bespoke size.

Key features

✓ Bespoke 20 Ft x 20 Ft Nominal Workshop Footprint
✓ Marlborough Premier Pressure-Treated Timber Range
✓ Traditional Apex Roof With Reinforcement Subject To Technical Approval
✓ Proposed Tongue-And-Groove Timber Walls, Floor And Roof
✓ Doors, Windows And Structural Layout Agreed Before Manufacture
✓ Made To Order With Final Design Approval Before Production
✓ Optional Professional Installation – £700 Extra
✓ Online Ordering Available – Manufacturing Held Pending Approved Specification

Specification

InstallationAvailable as an option (check terms)
WindowsNumber, glazing and positions to be confirmed before manufacture
DoorsConfiguration, opening width and position to be confirmed before manufacture
Eaves HeightPending approved bespoke drawing
Ridge HeightPending approved bespoke drawing
BrandMarlborough Timber
Product TypeBespoke timber apex garden workshop
Product RangeMarlborough Premier Apex Workshops
Manufacturing TypeBespoke – Made to Order
Nominal Dimensions20 ft x 20 ft (approx. 6.1 m x 6.1 m)
Nominal Width20 ft (approx. 6.1 m)
Nominal Depth20 ft (approx. 6.1 m)
Nominal Floor Area400 sq ft
Roof StyleApex
Roof Structural DesignAdditional supports required; final span, member sizing and supports subject to technical approval before manufacture
Wall Cladding12 mm pressure-treated tongue-and-groove shiplap proposed from the existing range; subject to confirmation for this bespoke size
Roof Boarding12 mm tongue-and-groove proposed; final roof and structural design to be approved
Floor Boarding12 mm tongue-and-groove proposed; floor loading suitability to be verified
Timber TreatmentPressure-treated timber design
Structural FramingBespoke reinforced frame and roof supports; final sizes and any internal posts to be confirmed
Roof CoveringMineral roofing felt proposed from standard Marlborough specification; to be confirmed
Glazing ReferenceStandard 20 x 16 model uses 4 mm toughened glass; bespoke configuration to be confirmed
Product WeightPending manufacturing/engineering calculation
Vehicle Repairs / Vehicle LoadingNot approved for vehicle loading or lifting equipment; floor/base design must be specified separately for such use
Base IncludedNo; suitable prepared solid, level base required
AssemblyOn-site assembly required; professional installation optional
Installation Option£700 additional to building price, subject to access and suitable prepared base
Standard Website List Price£16,661.11
DeliveryPostcode and access dependent; costs/arrangements checked during ordering and confirmed before production
Manufacture / Dispatch Lead TimeConfirmed after bespoke roof design, measurements and delivery plan are approved
Specification StatusProposed design: full technical sign-off required before manufacture

Options & upgrades

Professional Installation · Installation service – prepared level base and suitable site access required (+£700.00)+£700.00

Delivery, base & warranty

Specialist delivery

Delivery costs and access requirements are confirmed from the final specification and postcode.

Lead time

Manufacturing times will be agreed after the roof structure has been approved.

Installation

Optional professional installation is approximately £700 extra, subject to site access and a suitable level base.