
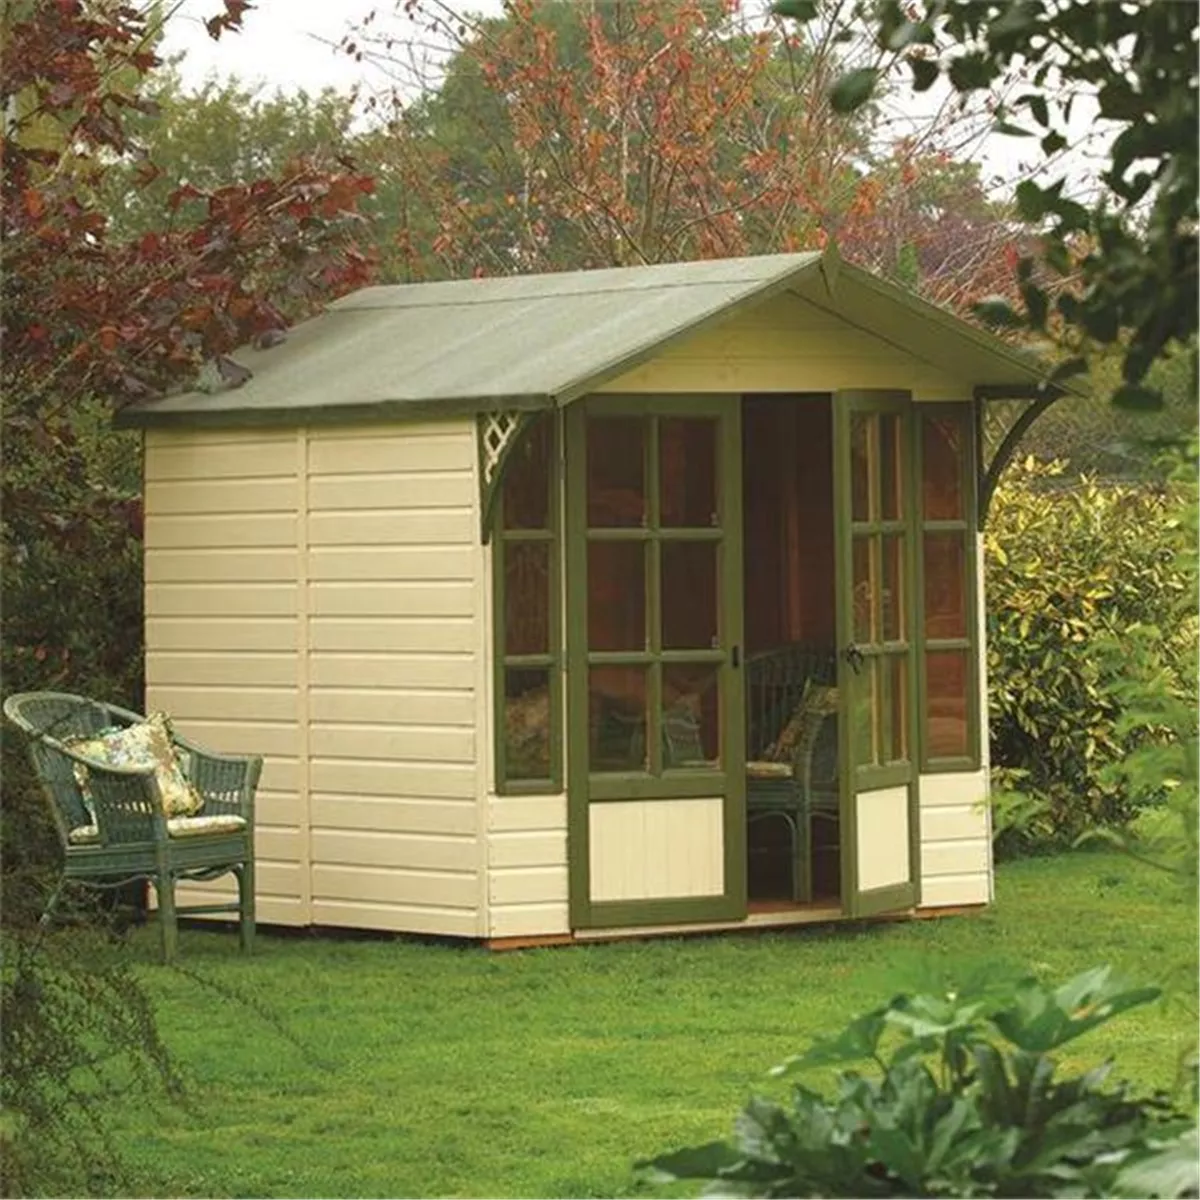
 Save £1,723.59 · 48%
UK garden buildings made easy
Summerhouses in St Ives
ONS population data places St Ives at roughly 9,500 residents in 2019, reflecting its established residential footprint within South West. iLikeSheds helps households in St Ives compare shed construction, roof styles, storage, workshops and garden rooms alongside access and base conditions at their own property. Browse summerhouses for customers in St Ives. Create a comfortable place to relax, entertain or enjoy the garden with our range of wooden summerhouses, from compact corner designs to larger garden buildings. Delivery and installation availability depends on the selected product and delivery postcode.
Free UK Mainland Delivery*Installation availablePressure treated optionsShop by size
Filter by style
Selected products from the current iLikeSheds catalogue.
Plan roof projection and rainwater clearance carefully — St Ives
St Ives buyers should treat roof projection and rainwater clearance as primary considerations by calculating eaves overhangs to protect doors and walls, specifying gutters that can route water to a soakaway or existing drainage run, and ensuring downpipes discharge away from the building base. Choose a base with a small fall to shed run-off and avoid water pooling at the foundation edge; allow access space for gutter clearing and inspect fixings at corners where flashing meets cladding. Properly sized roof projection, durable fixings, and periodic gutter maintenance will protect the structure and surrounding garden. For summerhouses buyers, confirm the exact specification and delivery postcode before purchasing.
These are general considerations, not an assessment of an individual property. iLikeSheds confirms product-specific availability using your postcode.
Save £1,723.59 · 48%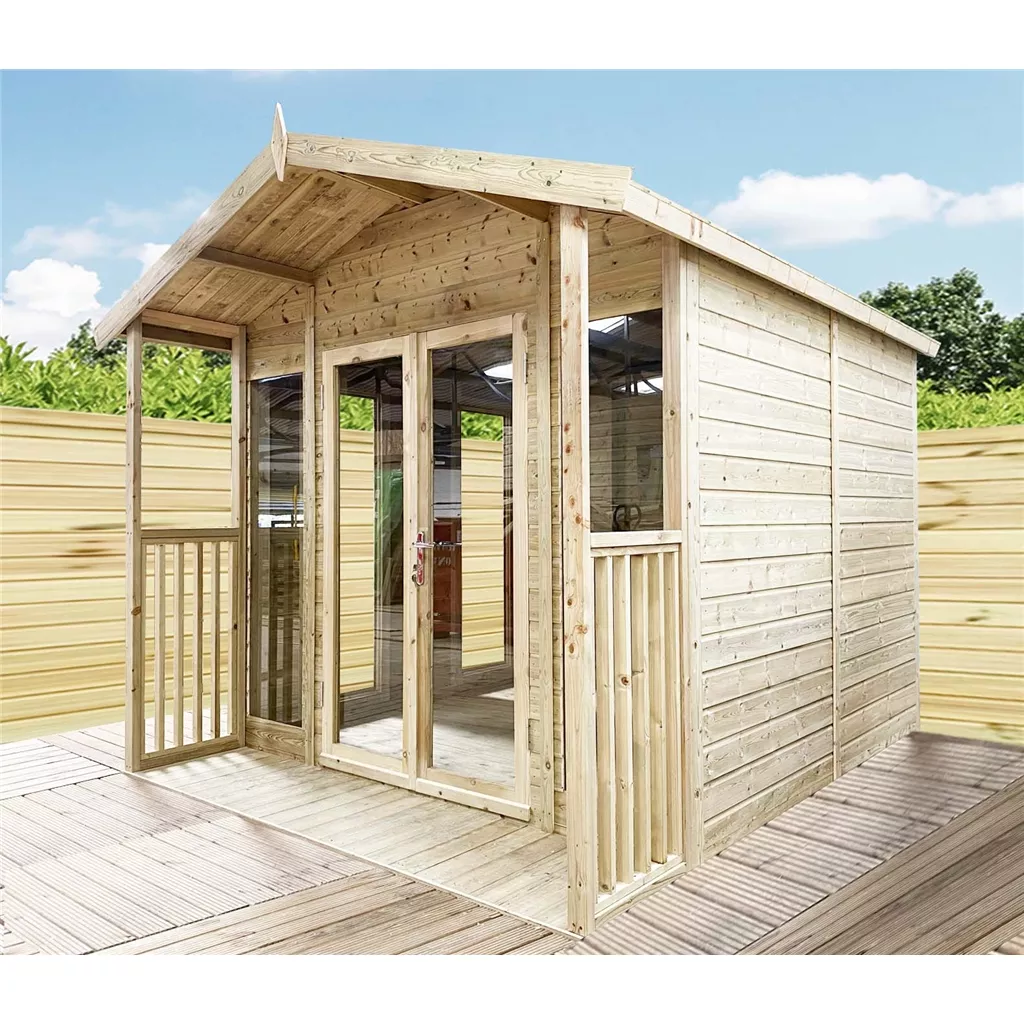 Save £2,786.94 · 44%
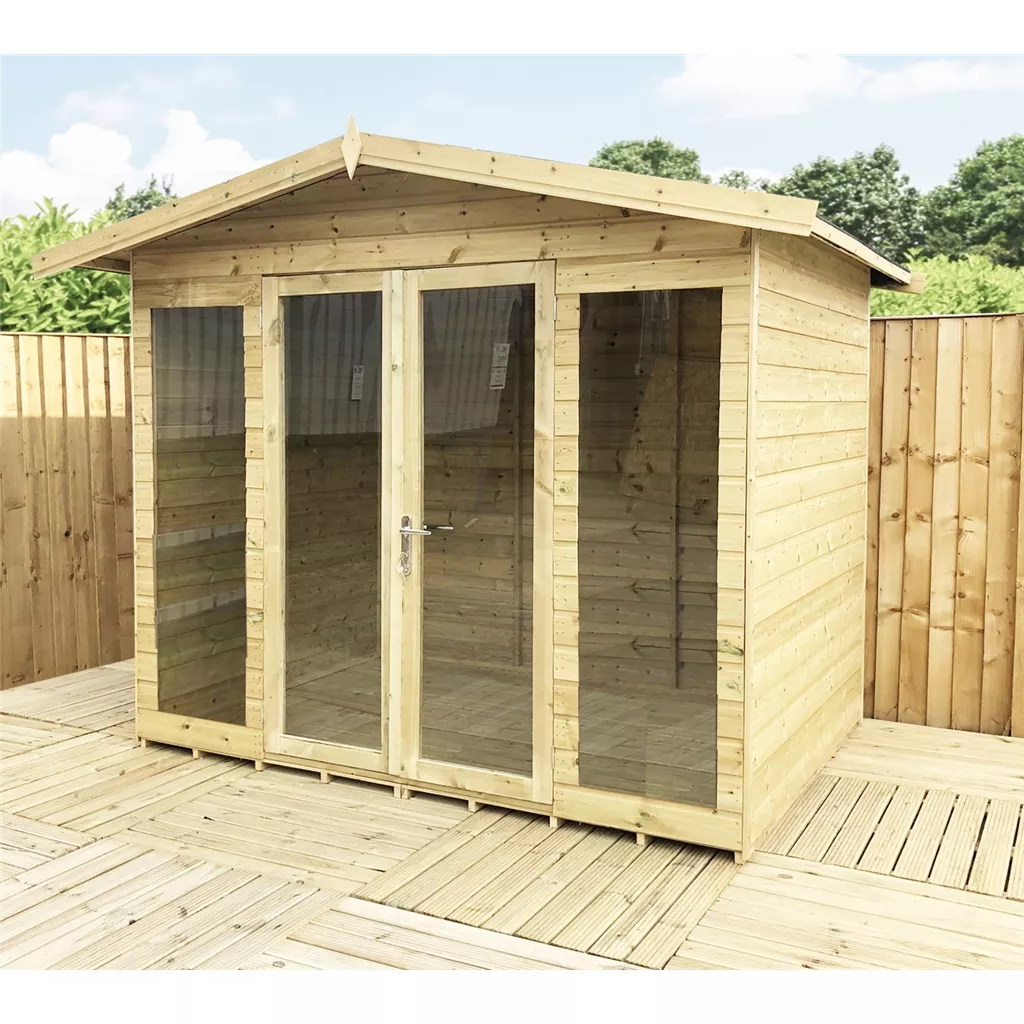 Save £2,838.04 · 44%
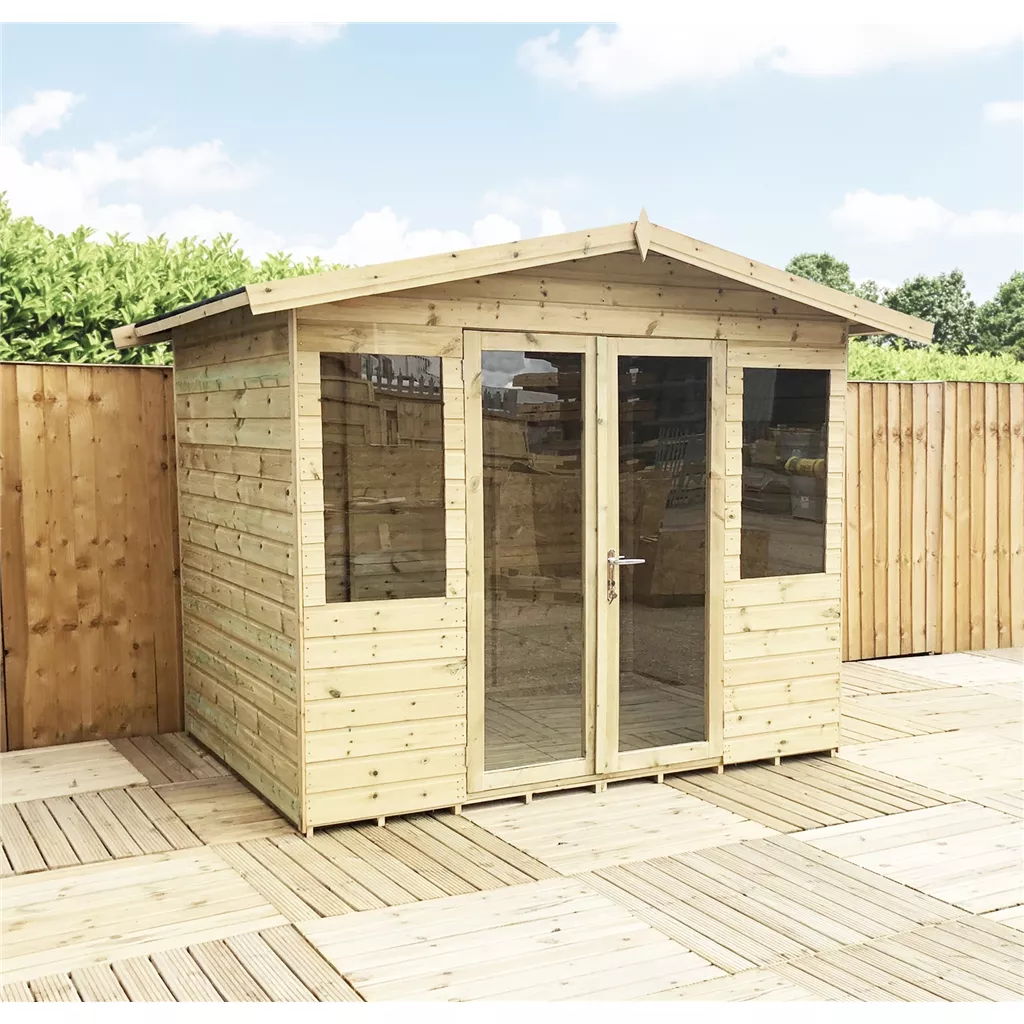 Save £2,838.04 · 44%
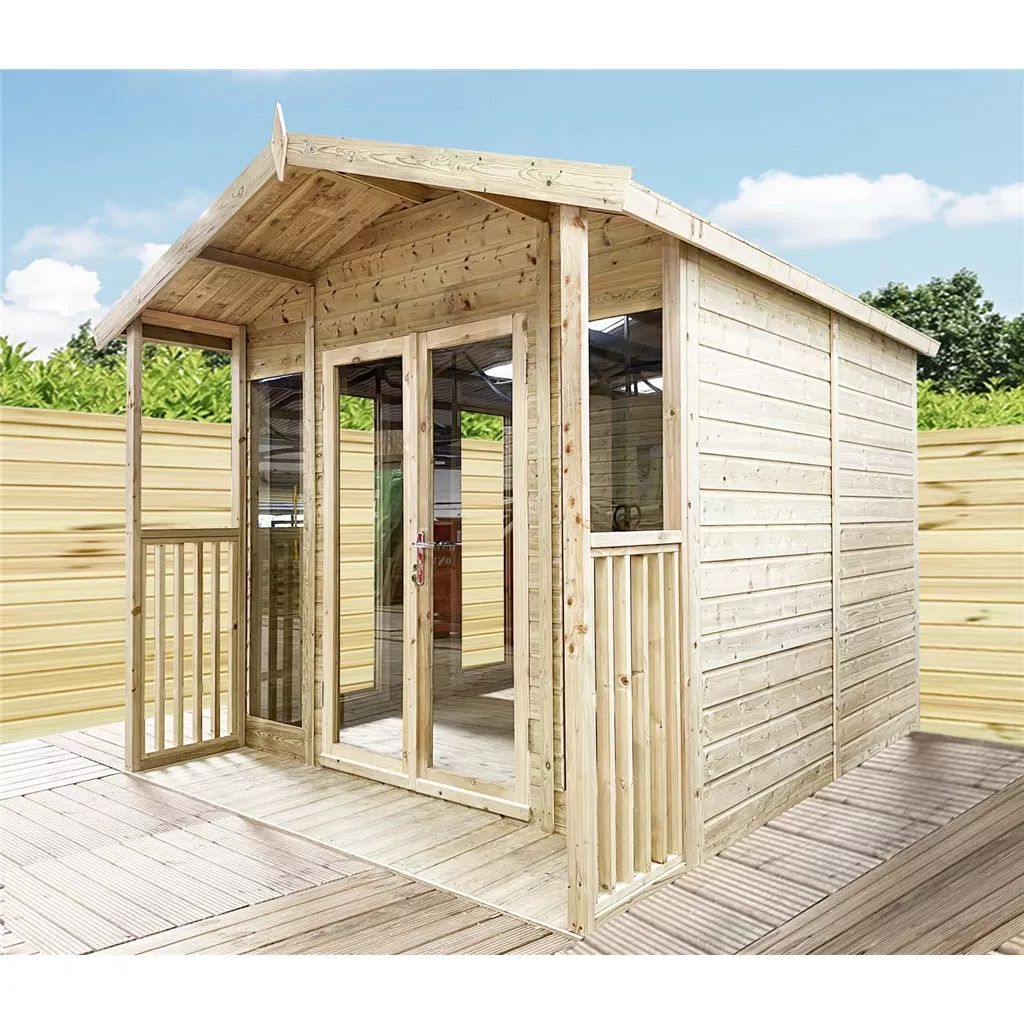 Save £2,888.07 · 44%
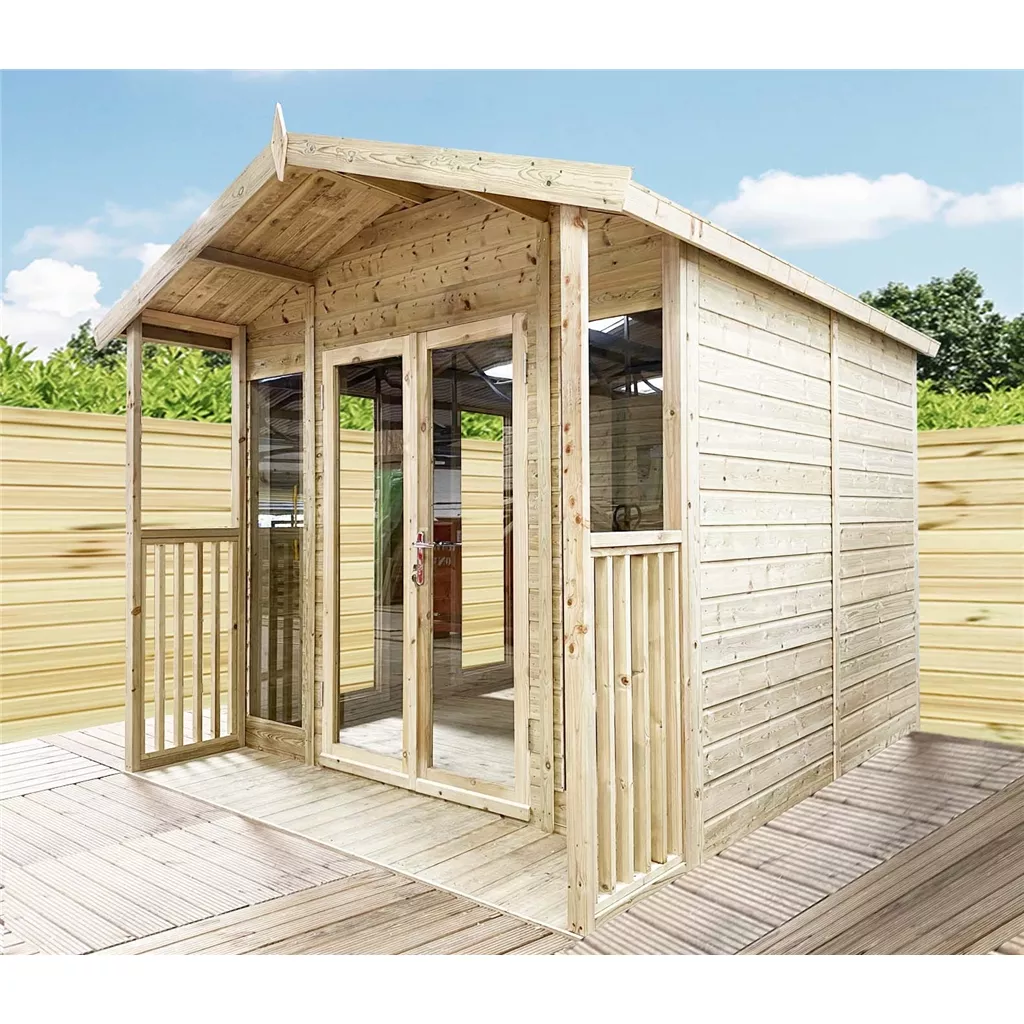 Save £2,989.20 · 44%
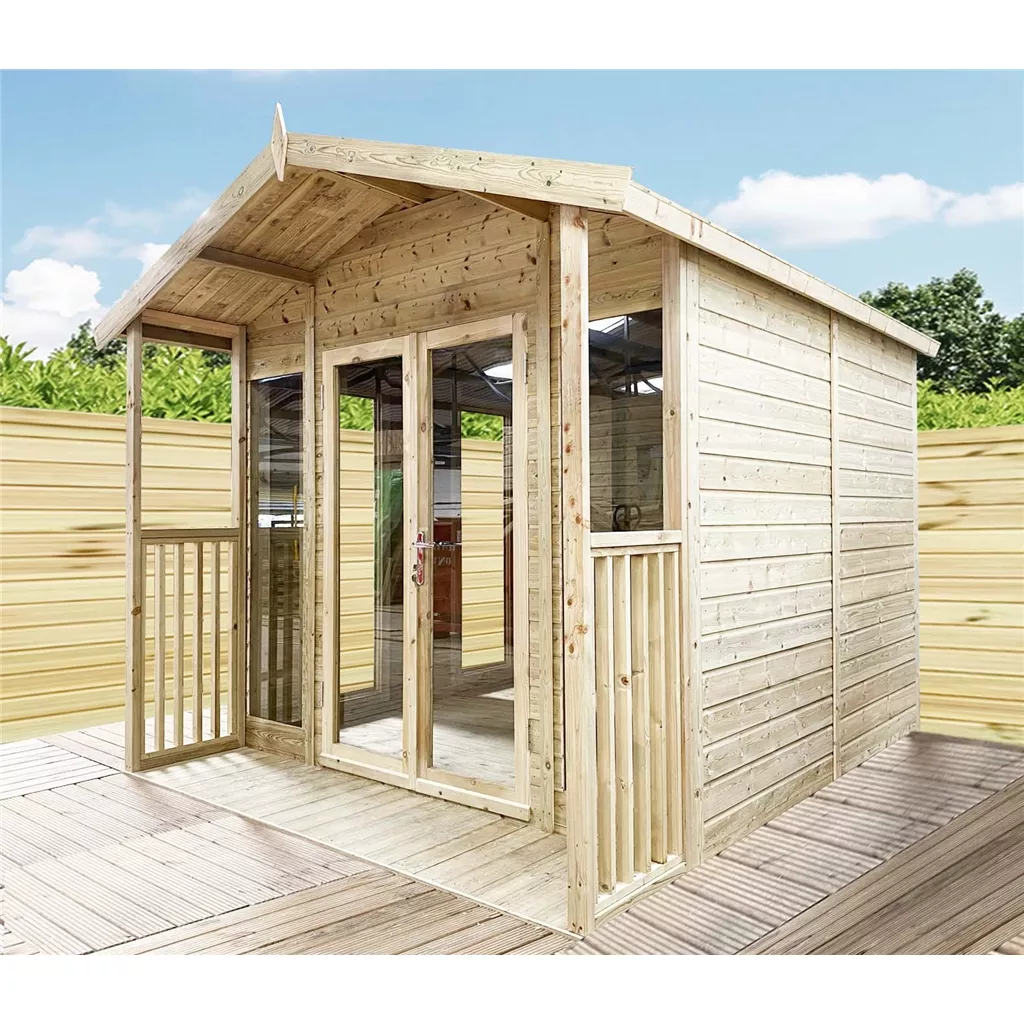 Save £3,003.24 · 44%
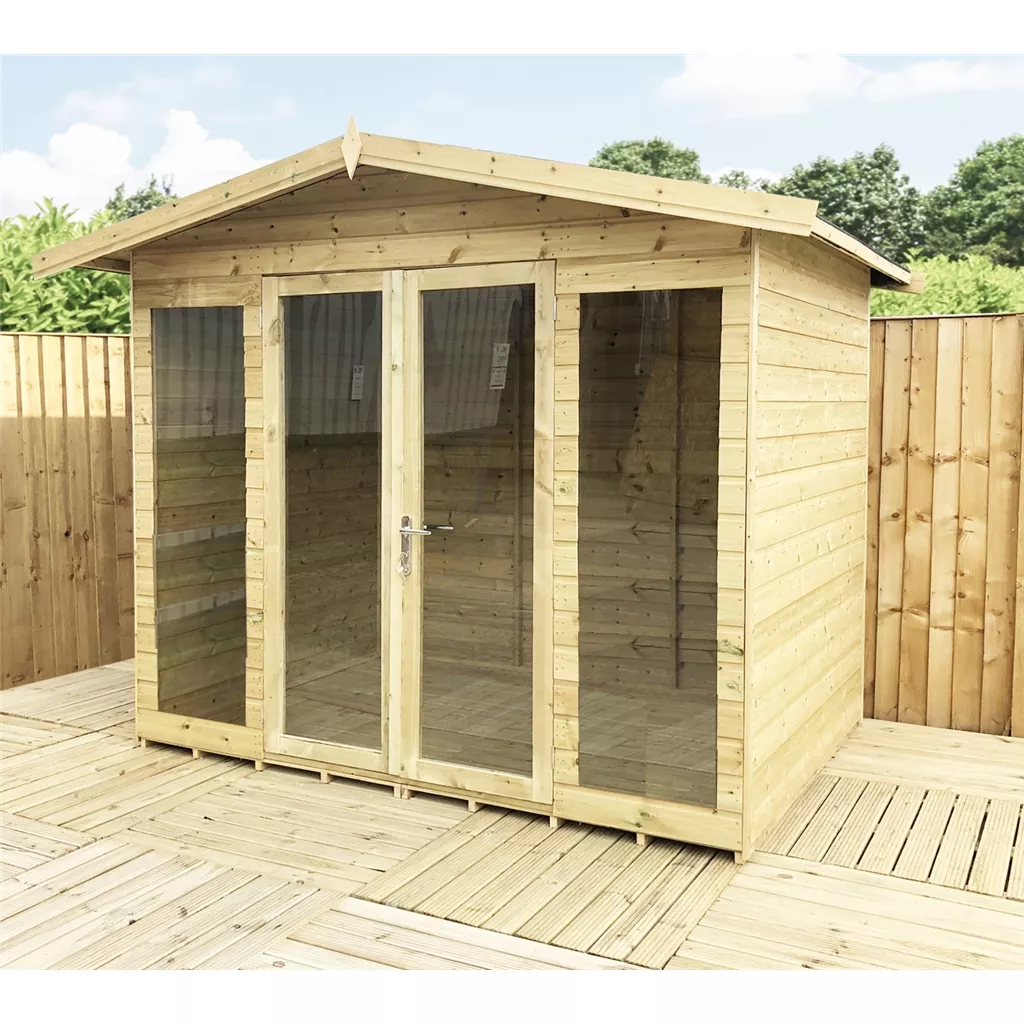 Save £3,055.53 · 44%
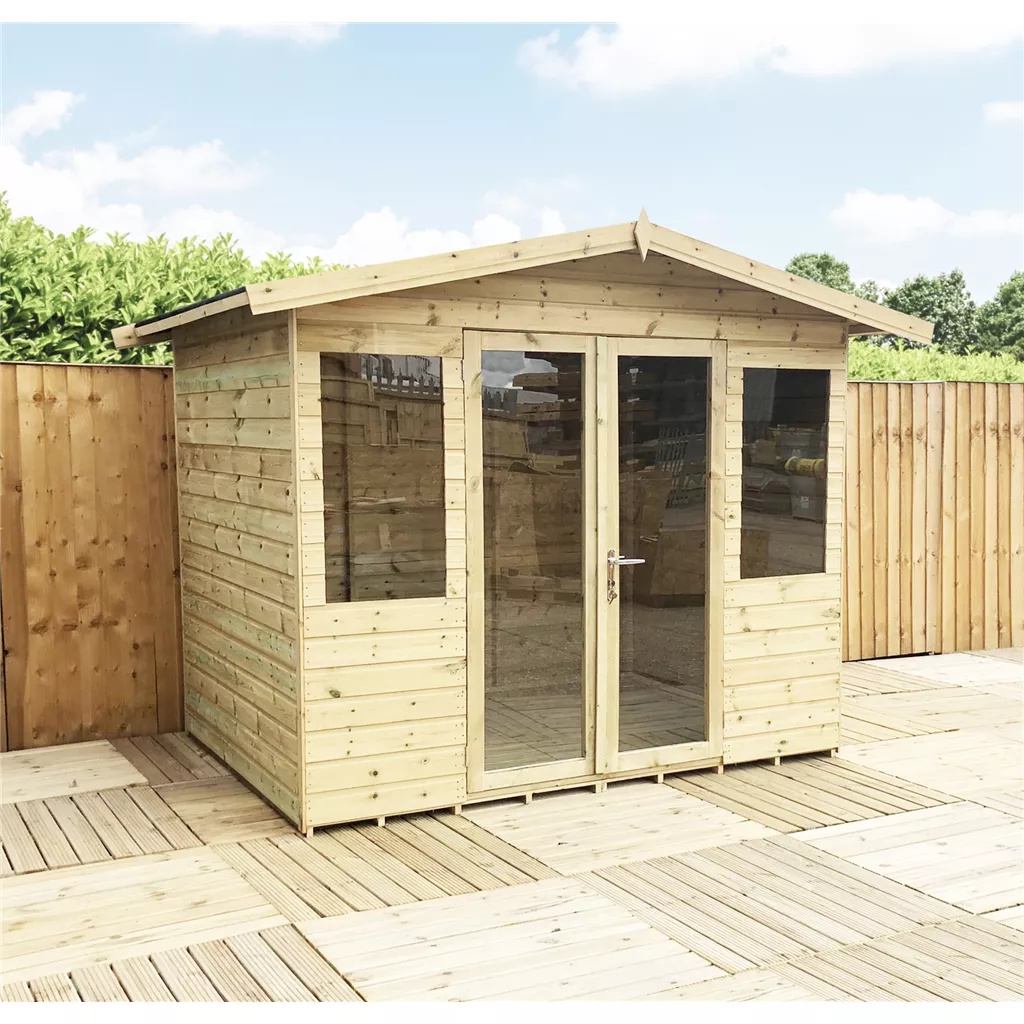 Save £3,055.53 · 44%
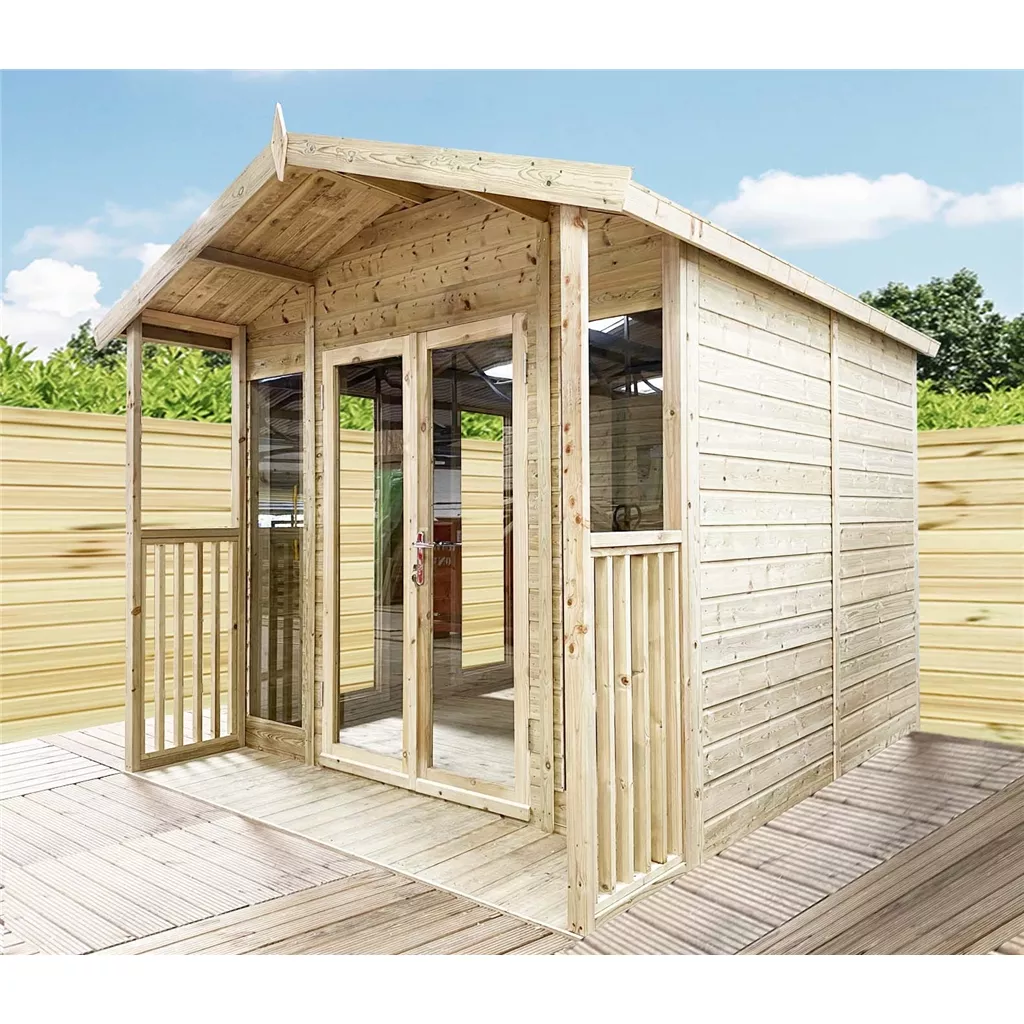 Save £3,090.33 · 44%
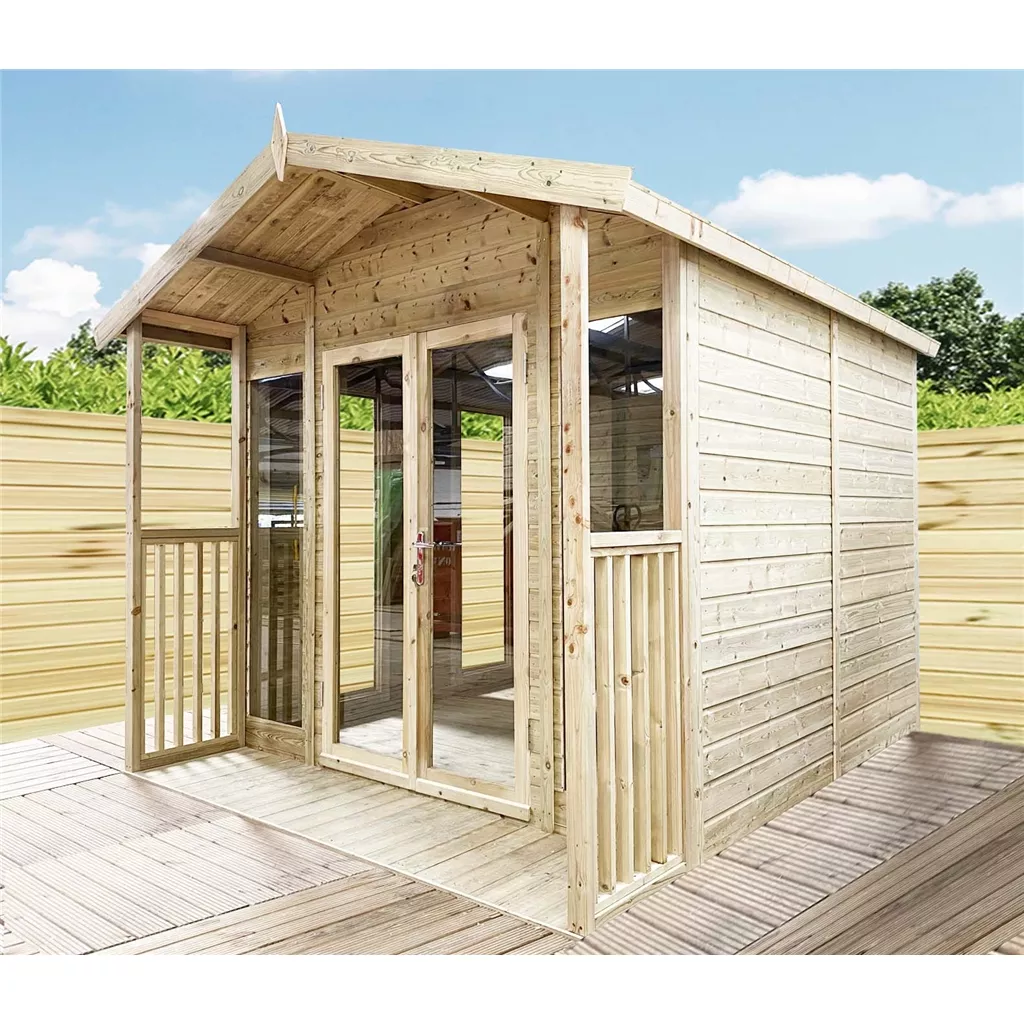 Save £3,118.40 · 44%
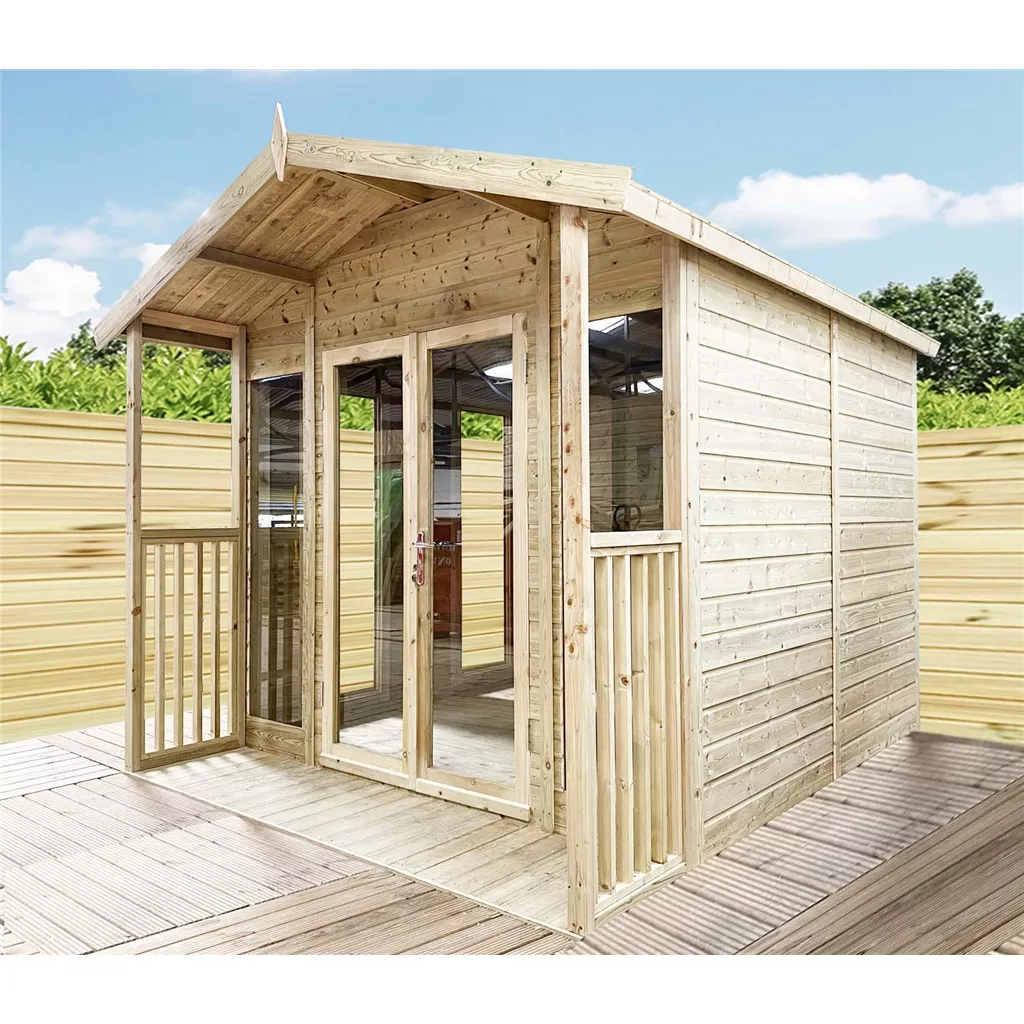 Save £3,118.40 · 44%
Loading full range…
Choosing Summerhouses in St Ives
Think about how sunlight moves across the garden, the view from the building, glazing, door position and whether the summerhouse will be mainly seasonal or used for longer periods of the year. For deliveries to St Ives, our team will confirm access, delivery timing and any installation requirements before the order proceeds.
Delivery, installation and preparation
Delivery options vary by product and postcode. Installation is available on selected garden buildings. Always check the product's base requirements before ordering and make sure there is suitable access to the delivery or installation area.
How do I choose the right size?
Measure the usable garden area and allow space for access, doors, roof overhangs and maintenance. It is usually better to allow some spare internal storage space rather than buying to the exact minimum.
Can installation be arranged?
Installation is available on selected buildings. Availability depends on the product, postcode and base conditions, so our team will confirm the details before the order proceeds.
Do I need a base?
Yes. Every shed or garden building should stand on a firm, level and well-drained base. The base is the foundation underneath the building; it is different from the internal floor supplied with some sheds. Common options include concrete, paving slabs, timber frames and plastic base systems. Shop shed bases →
Are wooden sheds waterproof?
Wooden garden buildings are designed to be weather-resistant rather than completely waterproof. Correct assembly, a level base, a properly fitted roof covering, timber treatment and ventilation all help keep the building dry and performing well. Read our wooden shed care guide →
Do I need planning permission?
Many garden buildings in England can be installed under permitted development rights, subject to height, position and coverage limits. A key rule is that a building within 2 metres of a boundary is generally limited to 2.5 metres overall height. Listed buildings, flats and some restricted or designated properties need extra checks. Read our planning permission guide →